
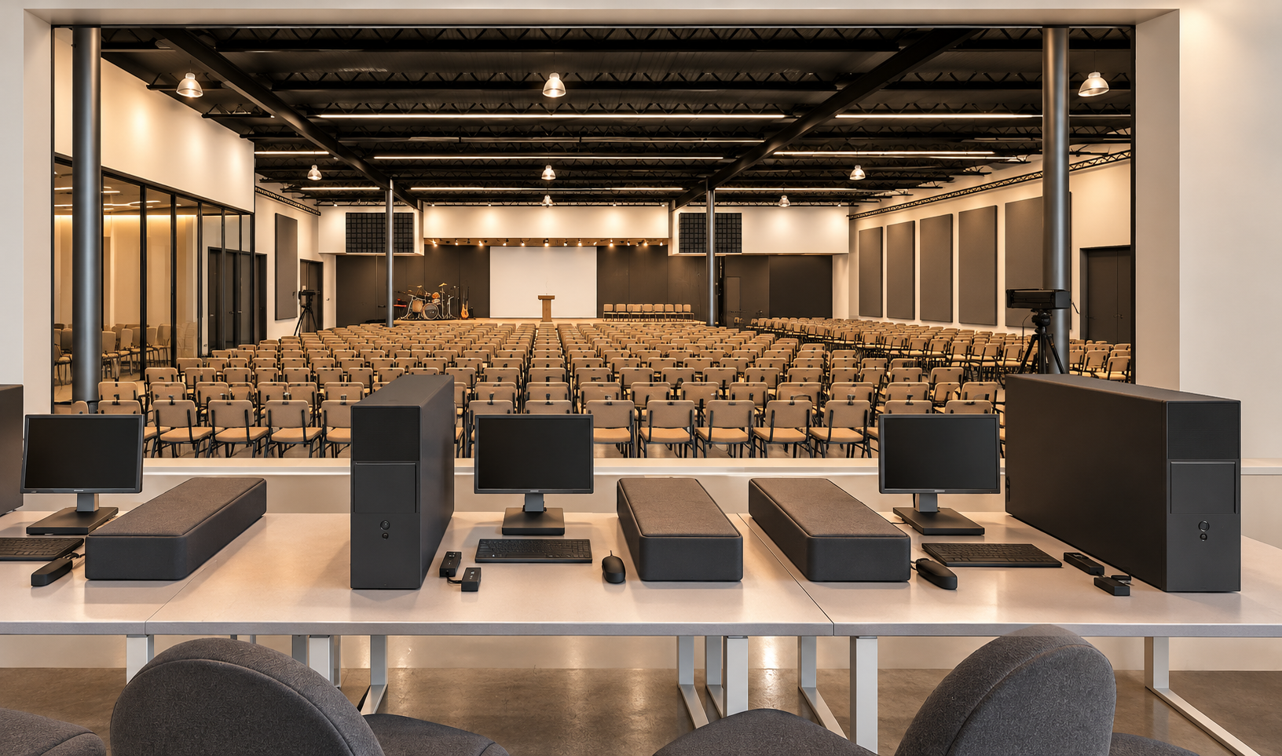
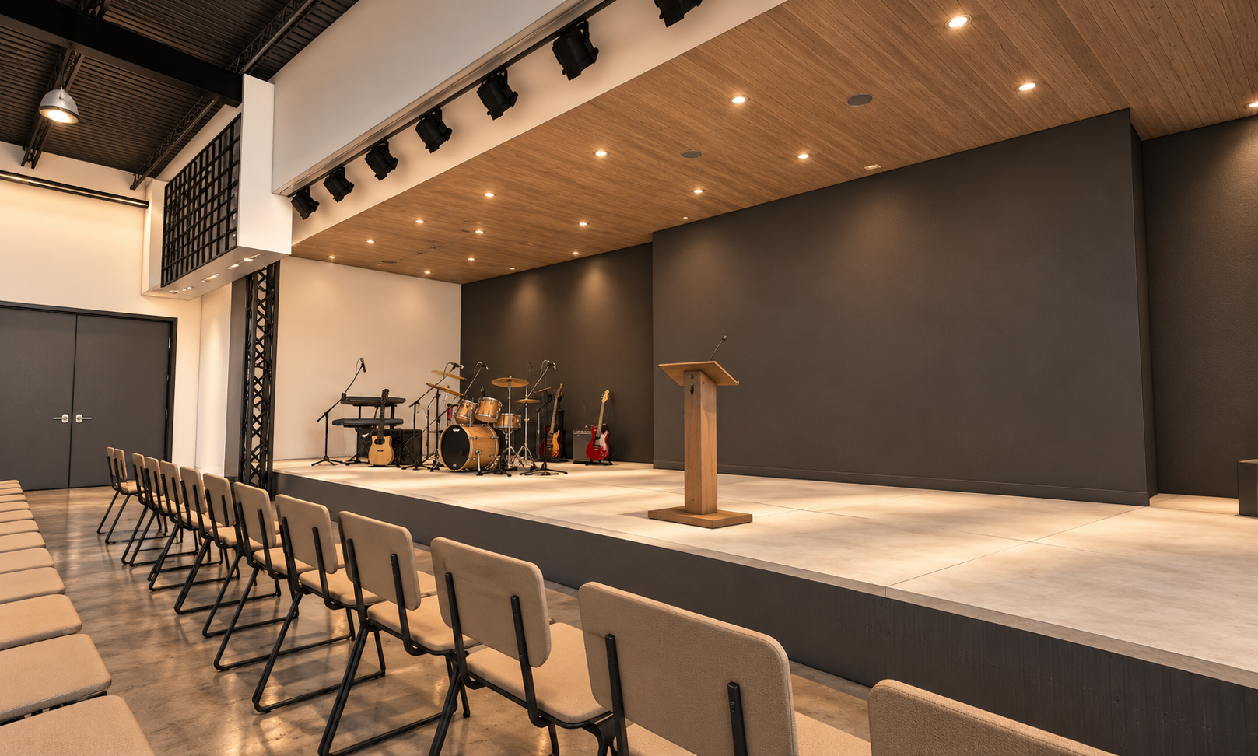
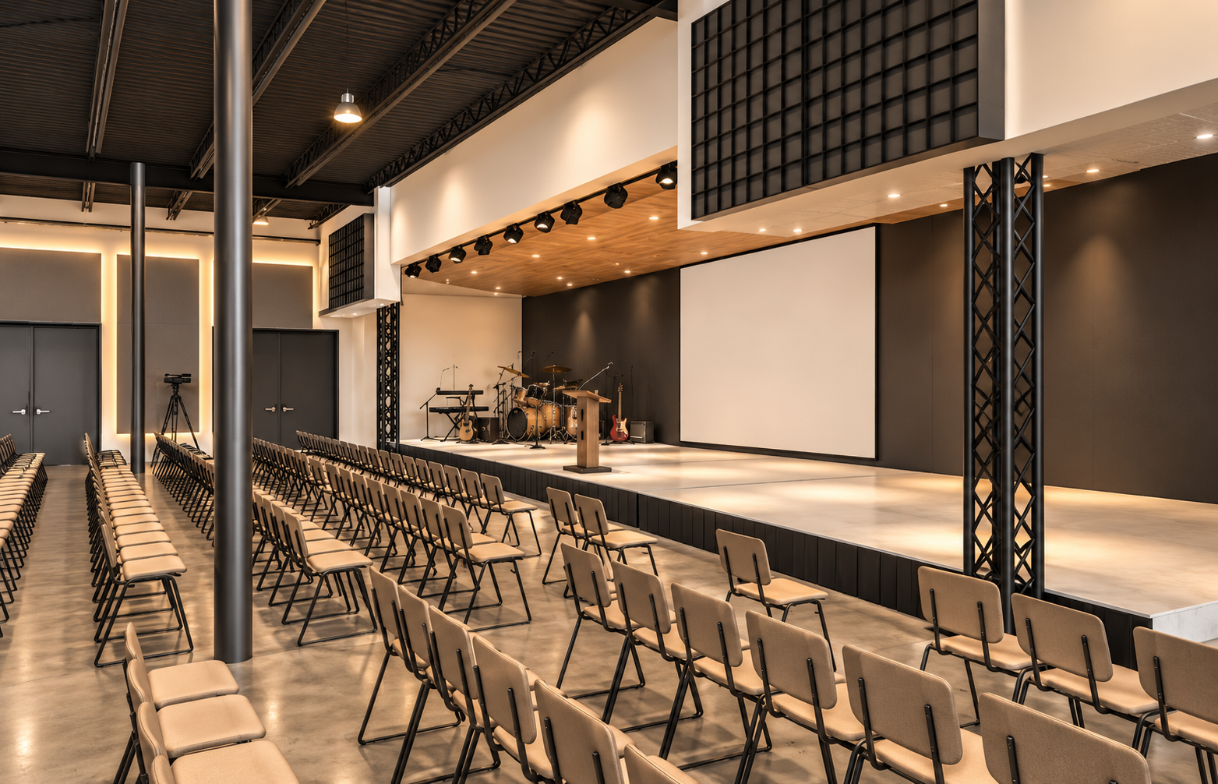
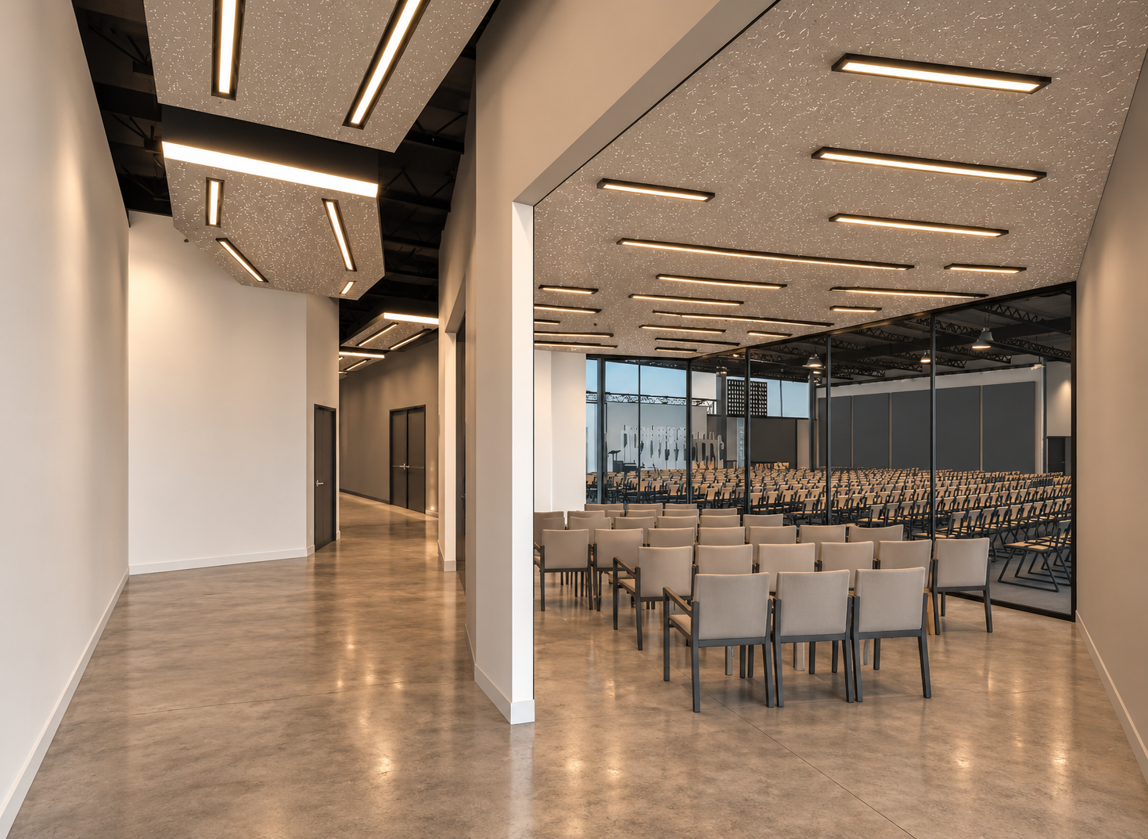
This approximately 15,000-square-foot buildout transforms an empty warehouse shell into a modern church designed to accommodate up to 600 people. The project includes a worship space, classrooms, a coffee shop, a nursing area, offices, restrooms, and dedicated AV, storage, and back-of-house spaces. Our scope includes design and permitting to bring this welcoming community space to...