
STOCK RESIDENTIAL PLANSCHOOSE THE PLAN THAT FEELS LIKE HOME
Thoughtfully designed and construction-ready, our Ingenious Living Stock Plans offer an efficient alternative to custom home design. By selecting a pre-designed plan, you can significantly reduce both design costs and project timelines while still achieving a high-quality, architecturally inspired home.
Explore our curated collection of stock plans below and discover a design that fits your lifestyle, vision, and budget.
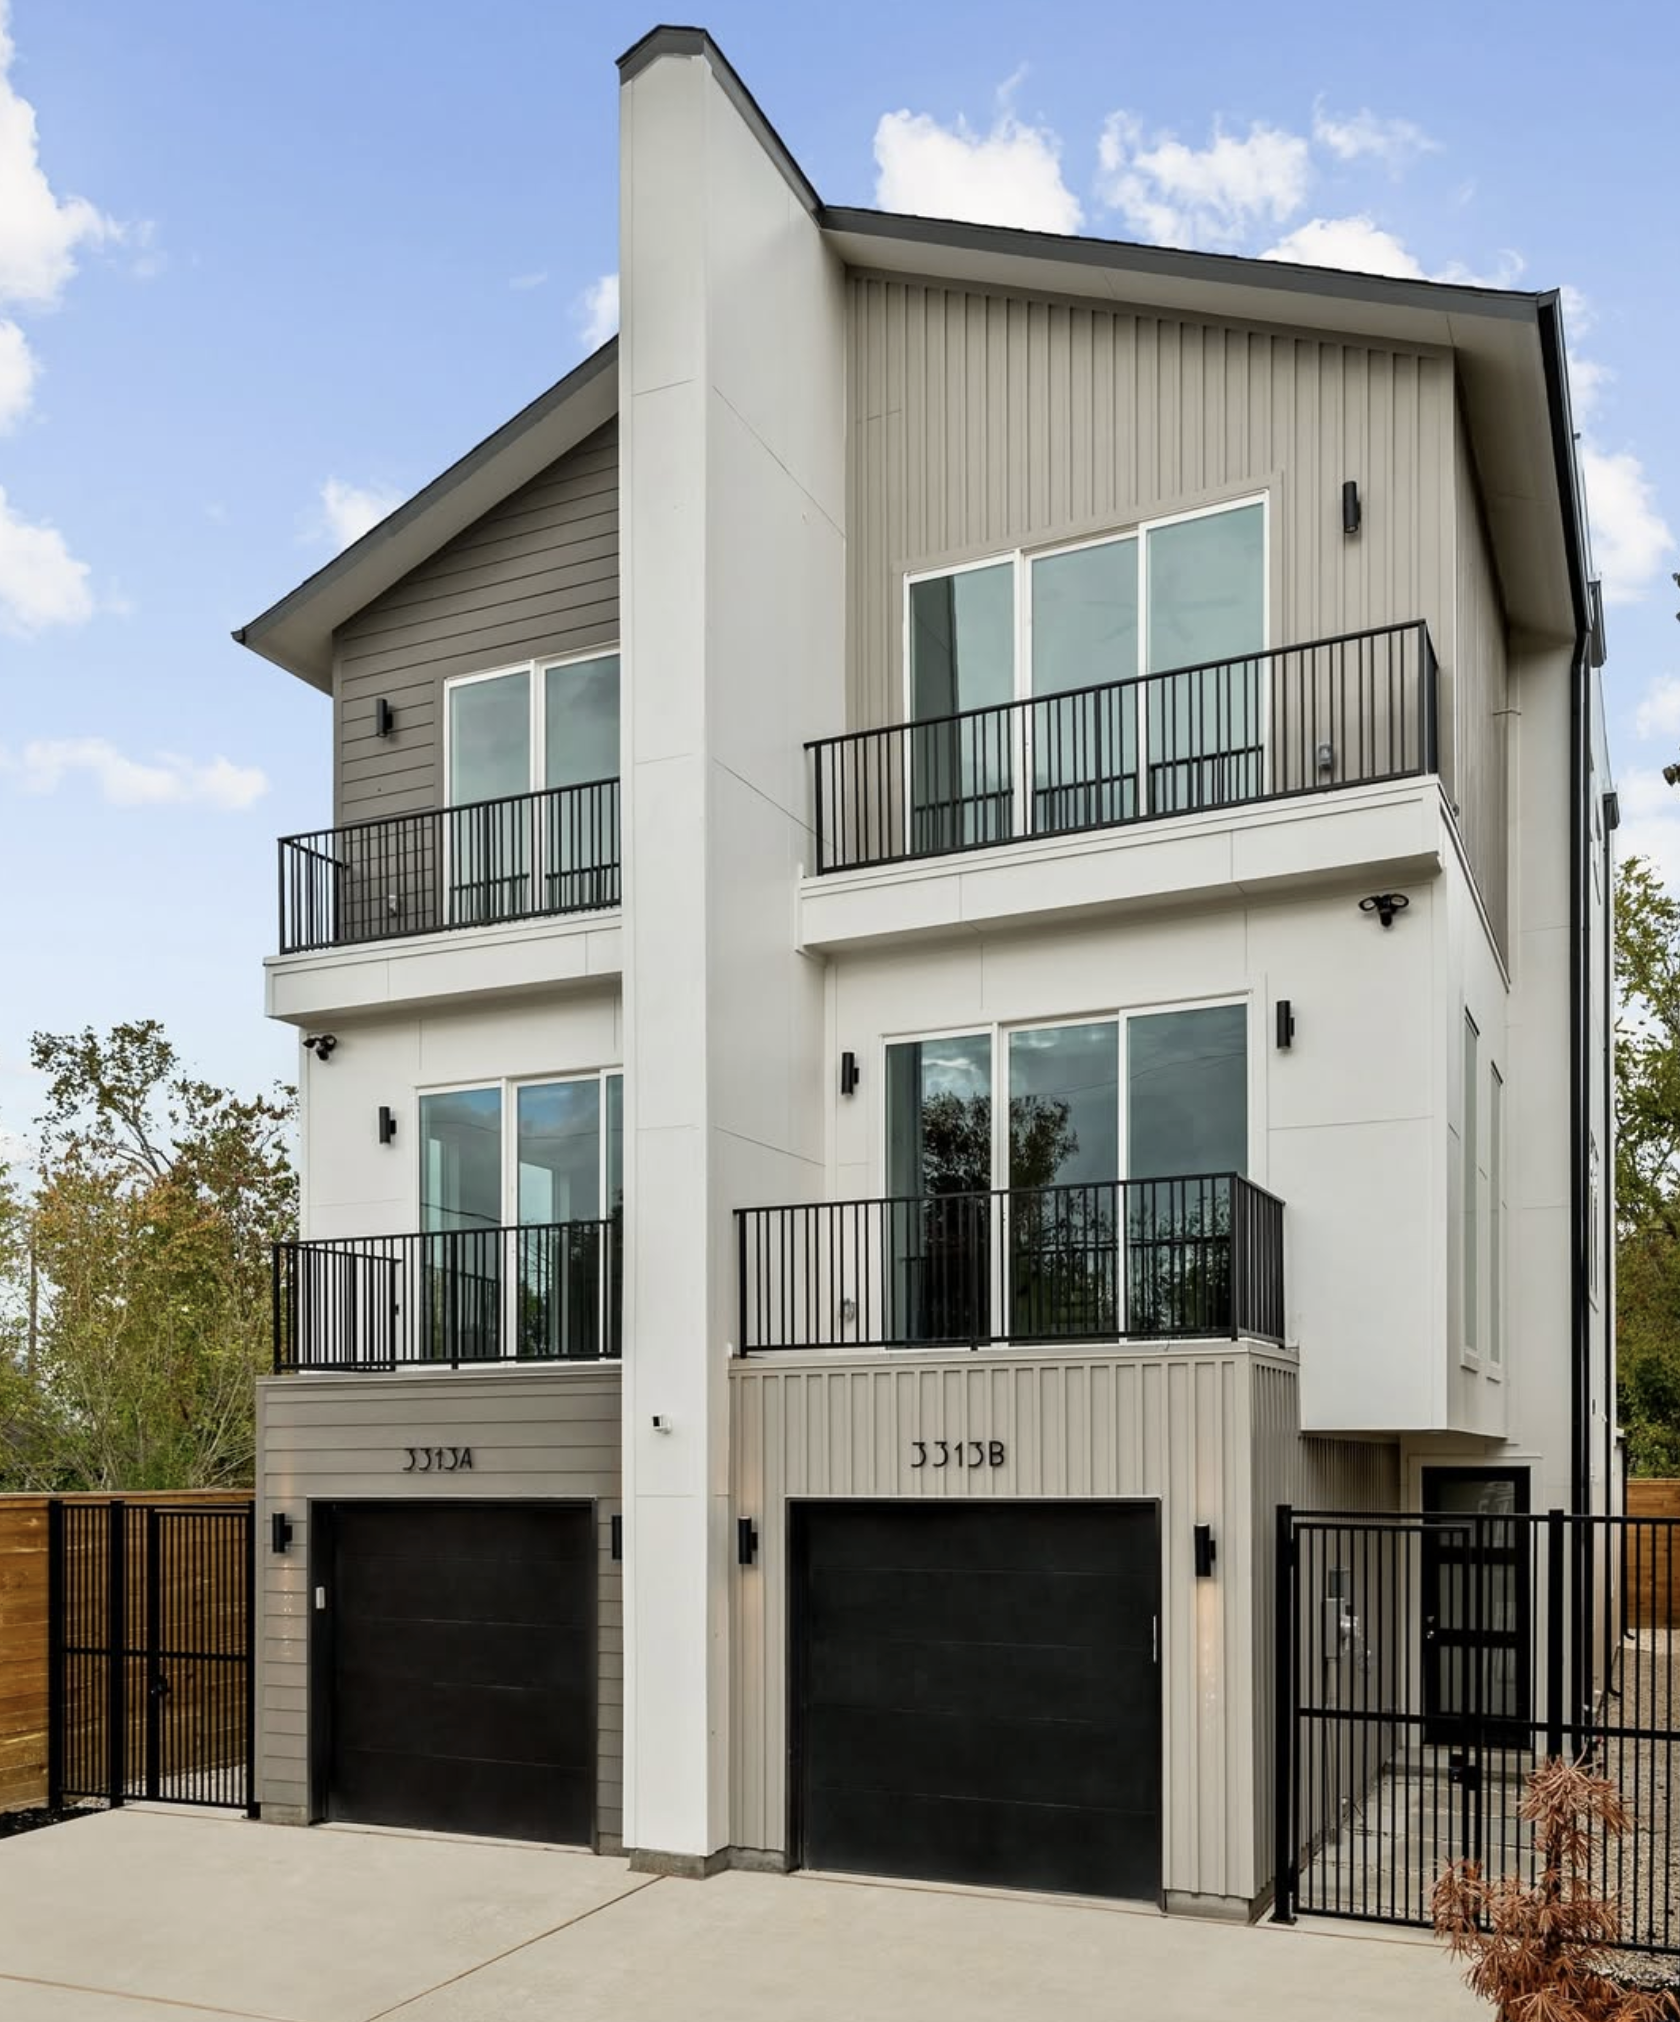
READ MORE ABOUT OURConcept
-
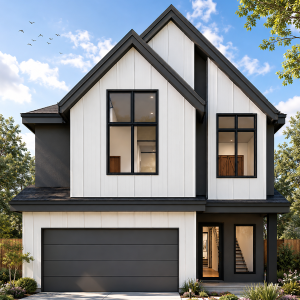
ING LIV 2025-01
Price range: $1,795.00 through $2,795.003 BEDROOMS 2.5 BATHROOMS 1,951 SF HEATED AREA 2,533 SF TOTAL AREA 30' 7" OVERALL WIDTH 51' 9" OVERALL DEPTH 10' CEILING HEIGHT 2-CAR GARAGE -
This product has multiple variants. The options may be chosen on the product page -
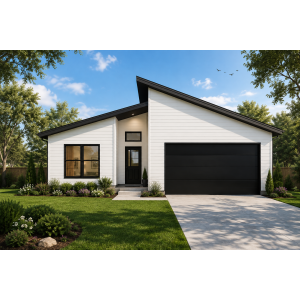
ING LIV 2026-01
Price range: $1,250.00 through $2,250.003 BEDROOMS 2 BATHROOMS 1,517 SF HEATED AREA 2,069 SF TOTAL AREA 40'-0" OVERALL WIDTH 59'-2" OVERALL DEPTH 10’ CEILING HEIGHT 2-CAR GARAGE -
This product has multiple variants. The options may be chosen on the product page -
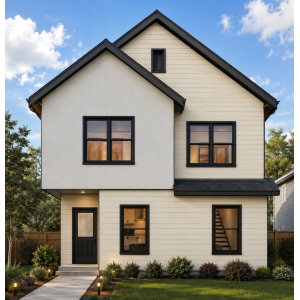
ING LIV 2026-02
Price range: $995.00 through $1,995.003 BEDROOMS 2.5 BATHROOMS 1,515 SF HEATED AREA 2,533 SF TOTAL AREA 27’-8” OVERALL WIDTH 37'-0" OVERALL DEPTH 9’-7" CEILING HEIGHT 1-CAR GARAGE -
This product has multiple variants. The options may be chosen on the product page -
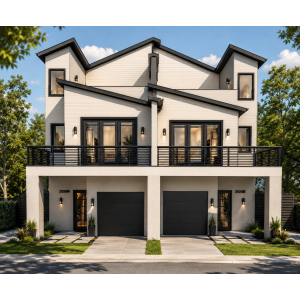
ING LIV 2026-03
Price range: $3,496.00 through $4,495.003 BEDROOMS 2.5 BATHROOMS 4,866 SF HEATED AREA 6,742 SF TOTAL AREA 11' 1-FLOOR HEIGHT 10' 2-FLOOR HEIGHT 9' 3-FLOOR HEIGHT 1-CAR GARAGE -
This product has multiple variants. The options may be chosen on the product page -
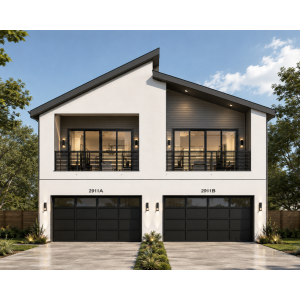
ING LIV 2026-04
Price range: $2,995.00 through $3,995.003 BEDROOMS 3.5 BATHROOMS 2 UNITS 6,728 SF TOTAL AREA 39' 9" OVERALL WIDTH 56' 10" OVERALL DEPTH 3,322 HEADED AREA 2-CAR GARAGE -
This product has multiple variants. The options may be chosen on the product page -
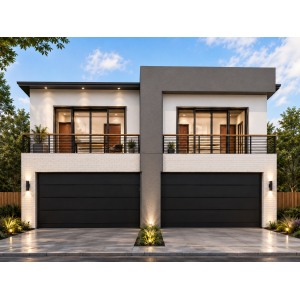
ING LIV 2026-05
Price range: $2,495.00 through $3,495.003 BEDROOMS 2.5 BATHROOMS 2 UNITS 3,221 SF TOTAL AREA 10' 1-FLOOR HEIGHT 10' 2-FLOOR HEIGHT 39'-9" x 76'-0" OVERALL FOOTPRINT 2-CAR GARAGE -
This product has multiple variants. The options may be chosen on the product page -
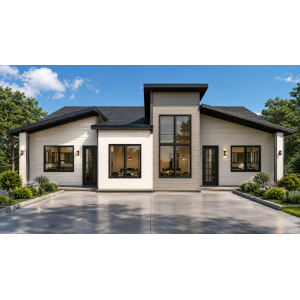
ING LIV 2026-06
Price range: $2,795.00 through $4,295.003 BEDROOMS 2 BATHROOMS 3,068 SF HEATED AREA 3,248 SF TOTAL AREA 53’-8” OVERALL WIDTH 66'-8" OVERALL DEPTH 10’ CEILING HEIGHT 2 UNITS -
This product has multiple variants. The options may be chosen on the product page -
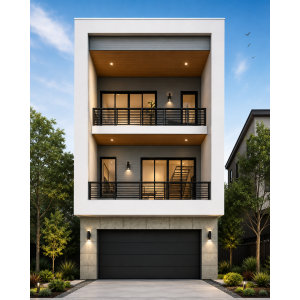
ING LIV 2026-08
Price range: $1,995.00 through $2,995.003 BEDROOMS 3 1/2 BATHROOMS 1,932 SF HEATED AREA 2,634 SF TOTAL AREA 23’-2” OVERALL WIDTH 38'-9" OVERALL DEPTH 10’ CEILING HEIGHT 2-CAR GARAGE -
This product has multiple variants. The options may be chosen on the product page -
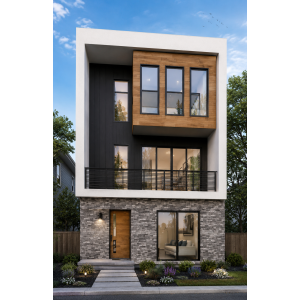
ING LIV 2026-09
Price range: $1,995.00 through $2,995.003 BEDROOMS 3 1/2 BATHROOMS 1,107 SF HEATED AREA 2,206 SF TOTAL AREA 21’-8” OVERALL WIDTH 39'-8" OVERALL DEPTH 10’ CEILING HEIGHT 2-CAR GARAGE -
This product has multiple variants. The options may be chosen on the product page -
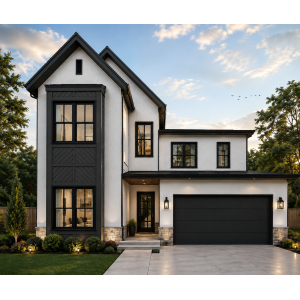
ING LIV 2026-11
Price range: $2,495.00 through $3,495.004 BEDROOMS 4.5 BATHROOMS 4,574 SF HEATED AREA 5,544 SF TOTAL AREA 39’-8” OVERALL WIDTH 78'-1" OVERALL DEPTH 10’ CEILING HEIGHT 2-CAR GARAGE -
This product has multiple variants. The options may be chosen on the product page -
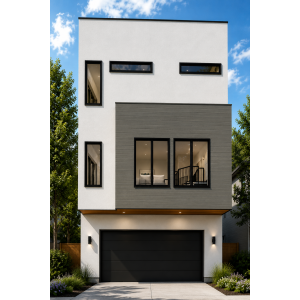
ING LIV 2026-12
Price range: $1,795.00 through $2,795.004 BEDROOMS 4.5 BATHROOMS 2,039 SF HEATED AREA 2,688 SF TOTAL AREA 21’-9” OVERALL WIDTH 39'-6" OVERALL DEPTH 10’ CEILING HEIGHT 2-CAR GARAGE -
This product has multiple variants. The options may be chosen on the product page -
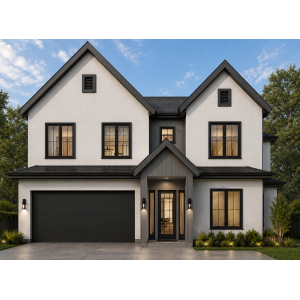
ING LIV 2026-13
Price range: $2,495.00 through $3,495.004 BEDROOMS 4.5 BATHROOMS 3,667 SF HEATED AREA 4,446 SF TOTAL AREA 49’-10” OVERALL WIDTH 65'-11" OVERALL DEPTH 10’ CEILING HEIGHT 2-CAR GARAGE -
This product has multiple variants. The options may be chosen on the product page -
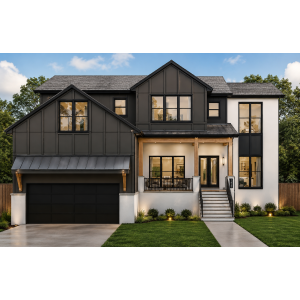
ING LIV 2026-14
Price range: $2,995.00 through $3,995.004 BEDROOMS 4.5 BATHROOMS 4,386 SF HEATED AREA 5,496 SF TOTAL AREA 61’-9” OVERALL WIDTH 69'-3" OVERALL DEPTH 2 STORIES 2-CAR GARAGE -
This product has multiple variants. The options may be chosen on the product page -
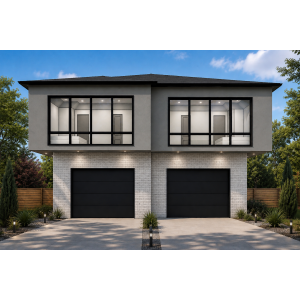
ING LIV 2026-15
Price range: $2,995.00 through $3,995.003 BEDROOMS 2.5 BATHROOMS 4,518 SF HEATED AREA 5,530 SF TOTAL AREA 39’-9” OVERALL WIDTH 75'-0" OVERALL DEPTH 2 UNITS 1-CAR GARAGE -
This product has multiple variants. The options may be chosen on the product page -
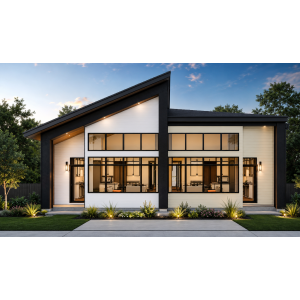
ING LIV 2026-17
Price range: $1,995.00 through $2,995.003 BEDROOMS 2.5 BATHROOMS 2,800 SF HEATED AREA 2,894 SF TOTAL AREA 40’-0” OVERALL WIDTH 74'-6" OVERALL DEPTH 2 UNITS 0 GARAGE -
This product has multiple variants. The options may be chosen on the product page -
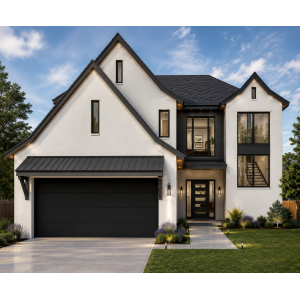
ING LIV 2026-18
Price range: $1,995.00 through $2,995.004 BEDROOMS 2.5 BATHROOMS 2,316 SF HEATED AREA 2,964 SF TOTAL AREA 40’-0” OVERALL WIDTH 60'-0" OVERALL DEPTH 2 STORIES 2-CAR GARAGE -
This product has multiple variants. The options may be chosen on the product page -
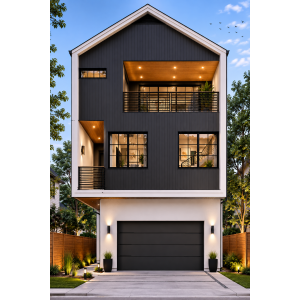
ING LIV 2026-19
Price range: $1,995.00 through $2,995.003 BEDROOMS 3.5 BATHROOMS 2,391 SF HEATED AREA 2,980 SF TOTAL AREA 22’-10” OVERALL WIDTH 43'-9" OVERALL DEPTH 3 STORIES 2-CAR GARAGE -
This product has multiple variants. The options may be chosen on the product page