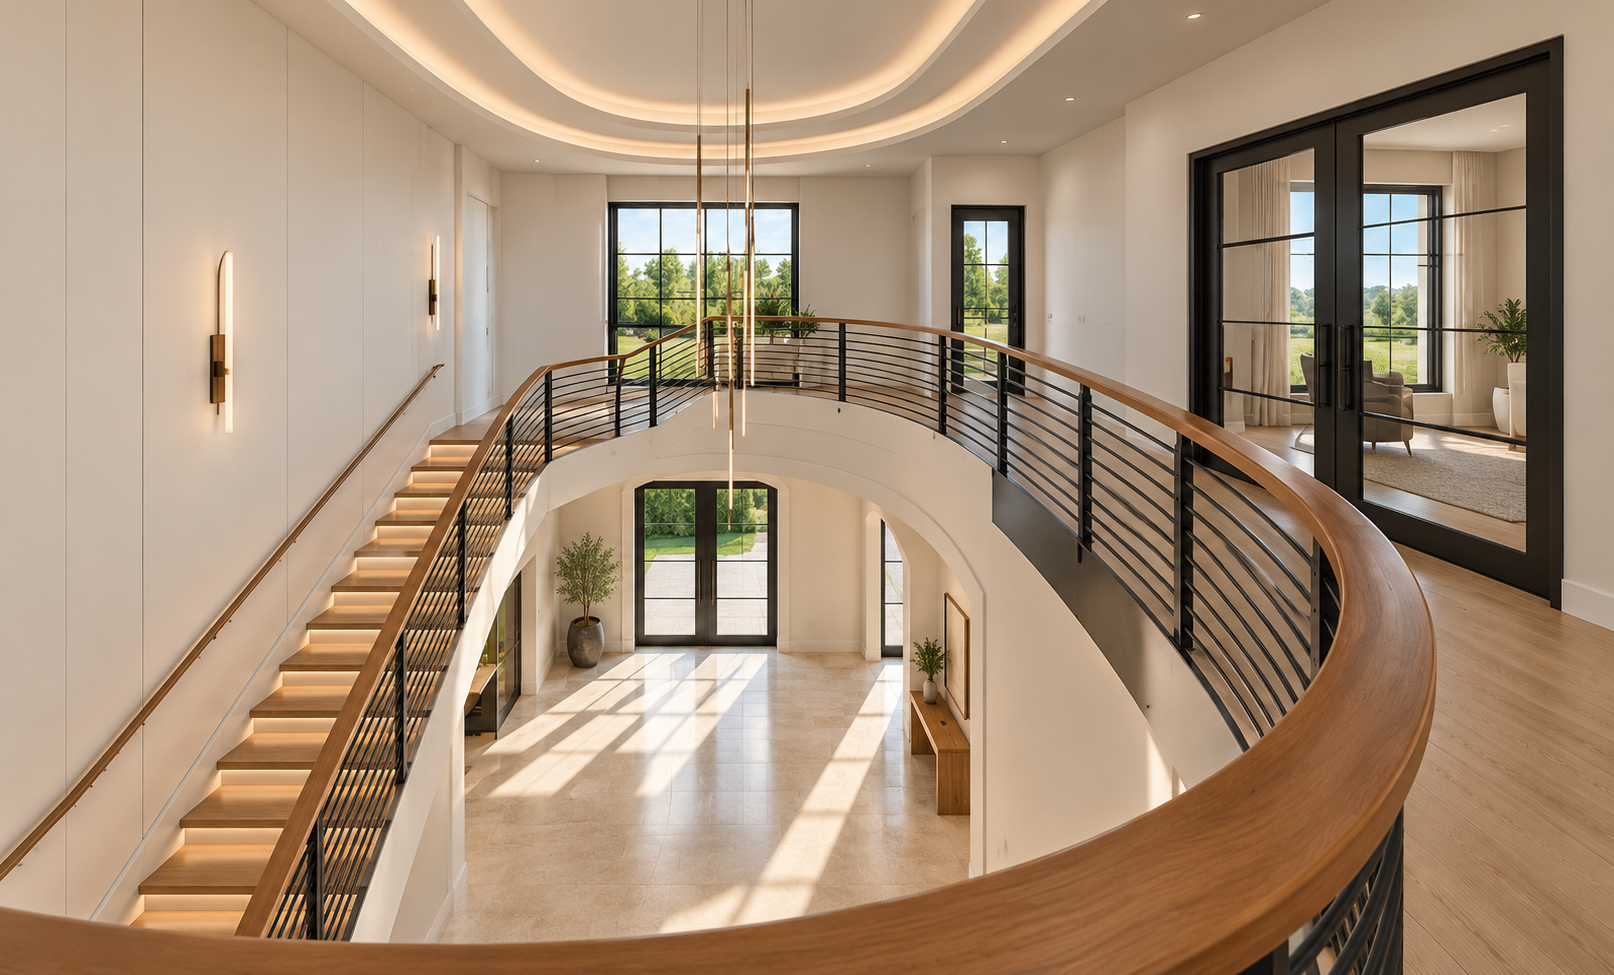
Curved Luxury Foyer with Floating Staircase
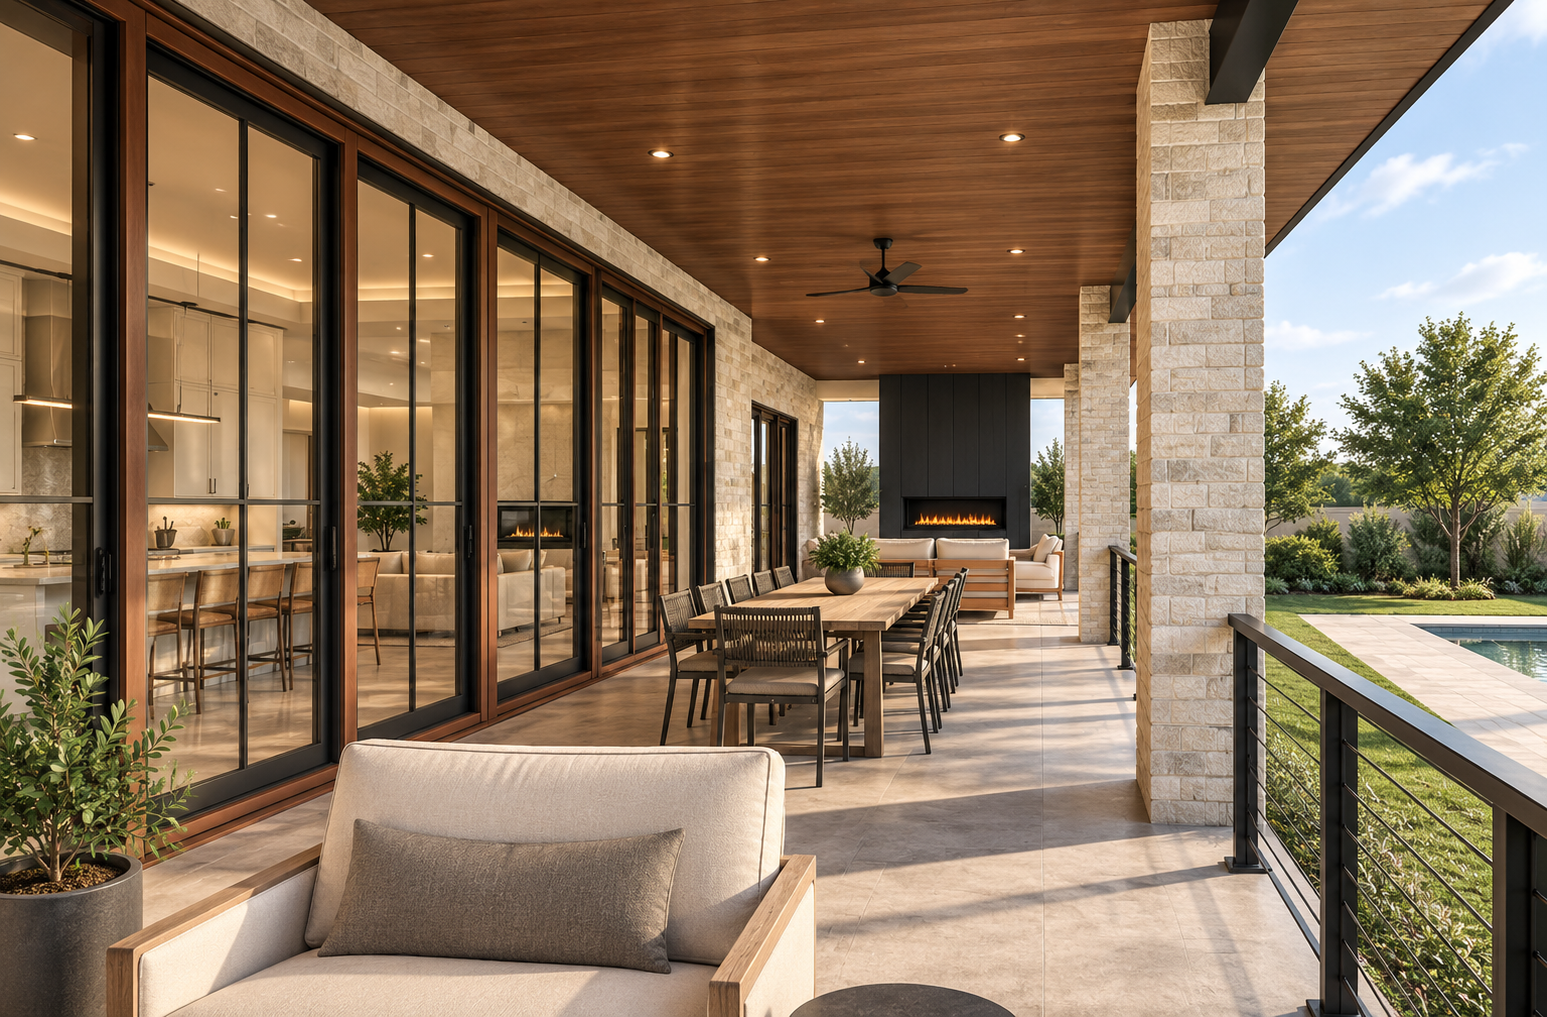
Luxury Covered Patio Living Space
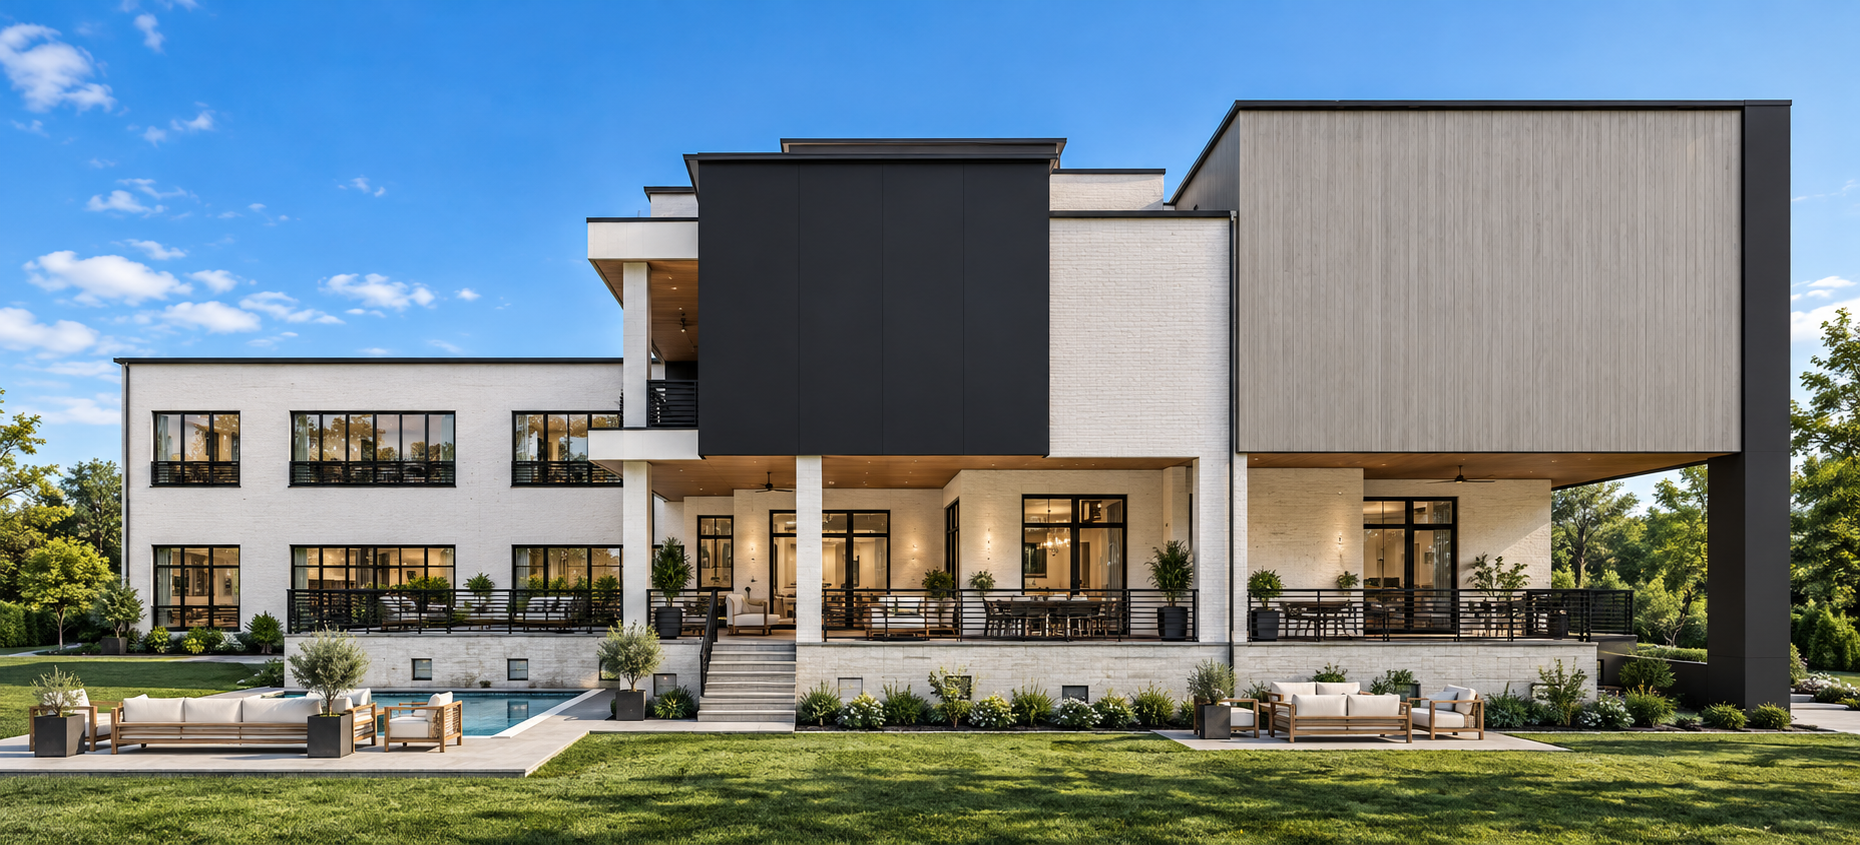
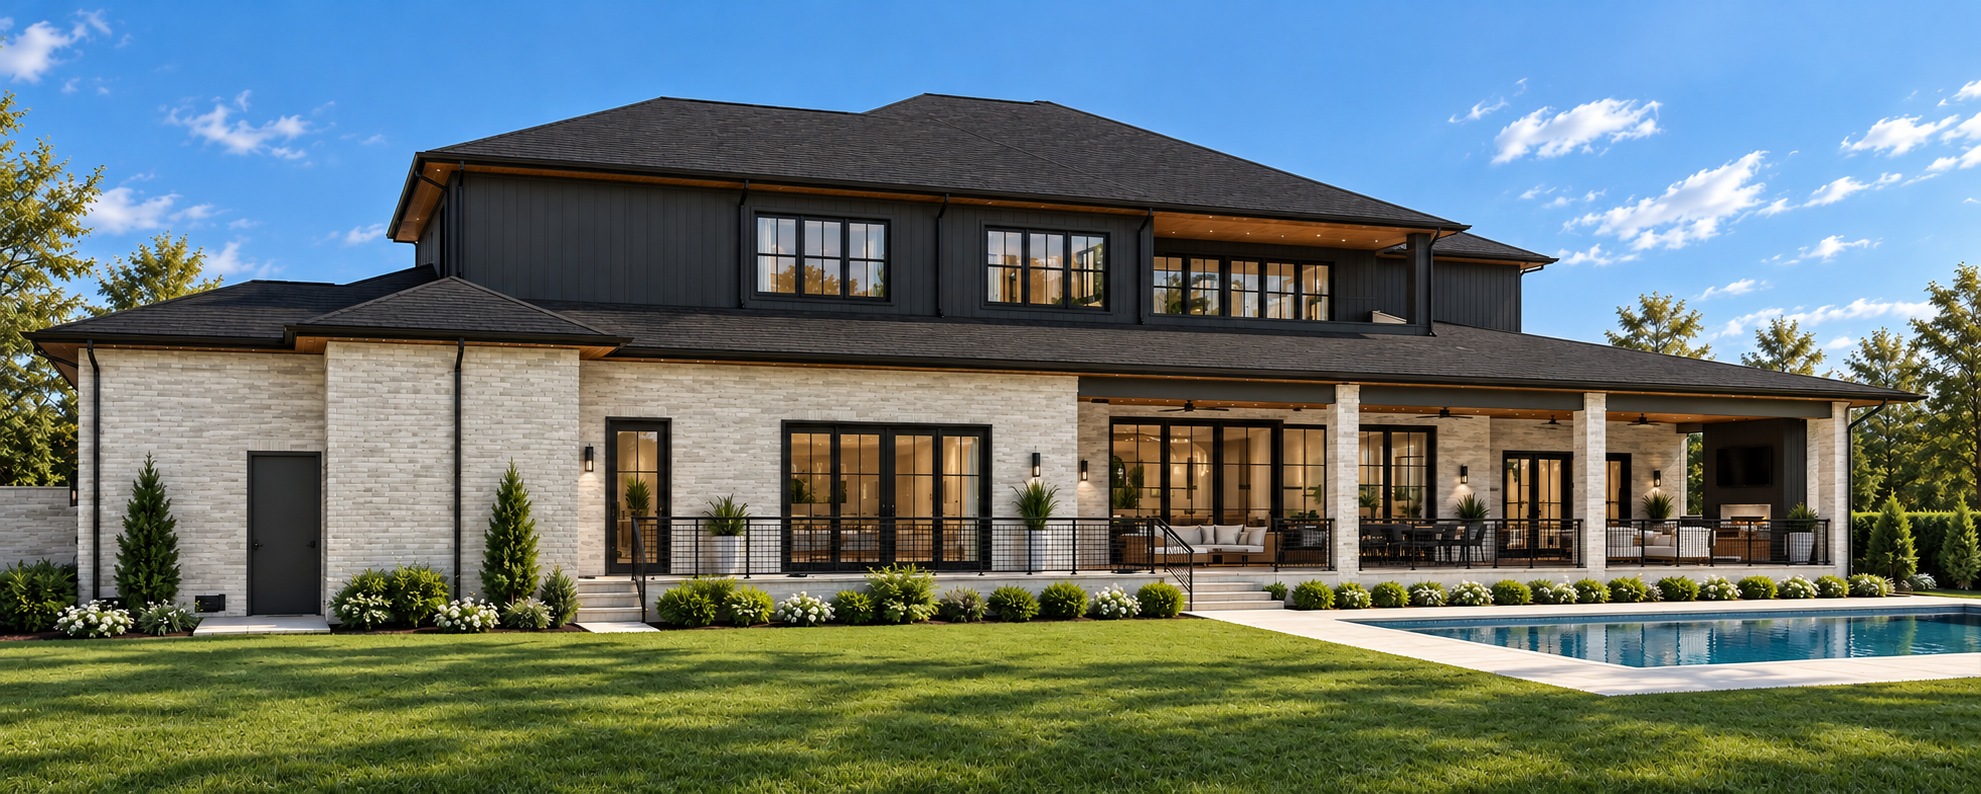
Modern Farmhouse Poolside Retreat
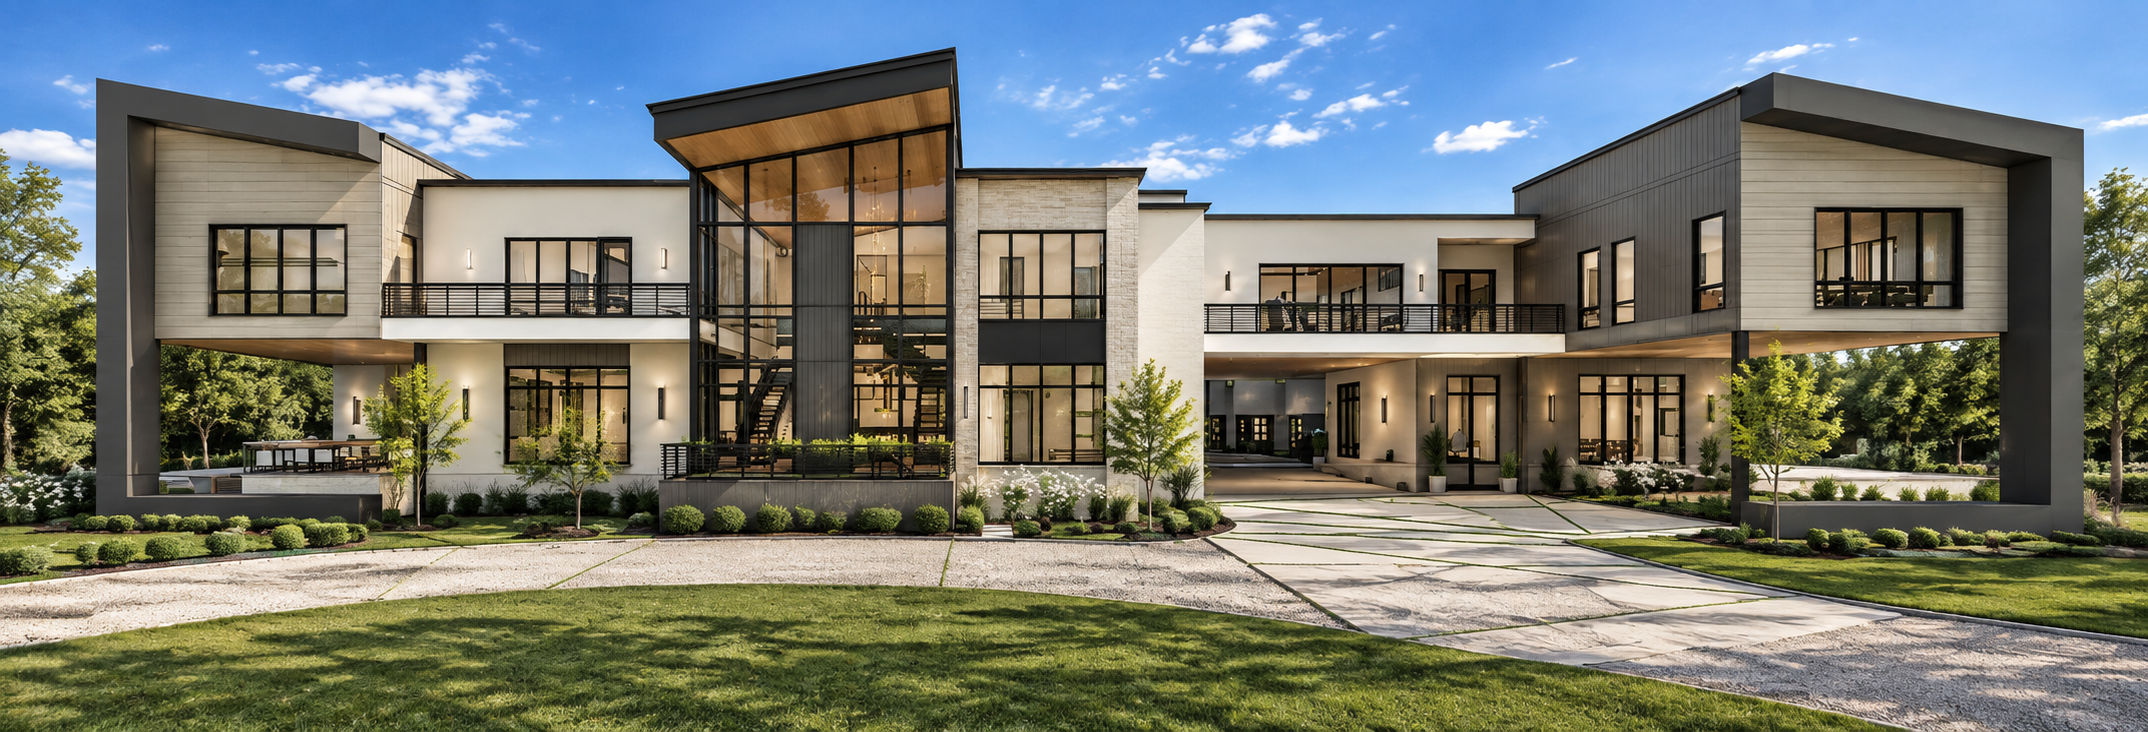
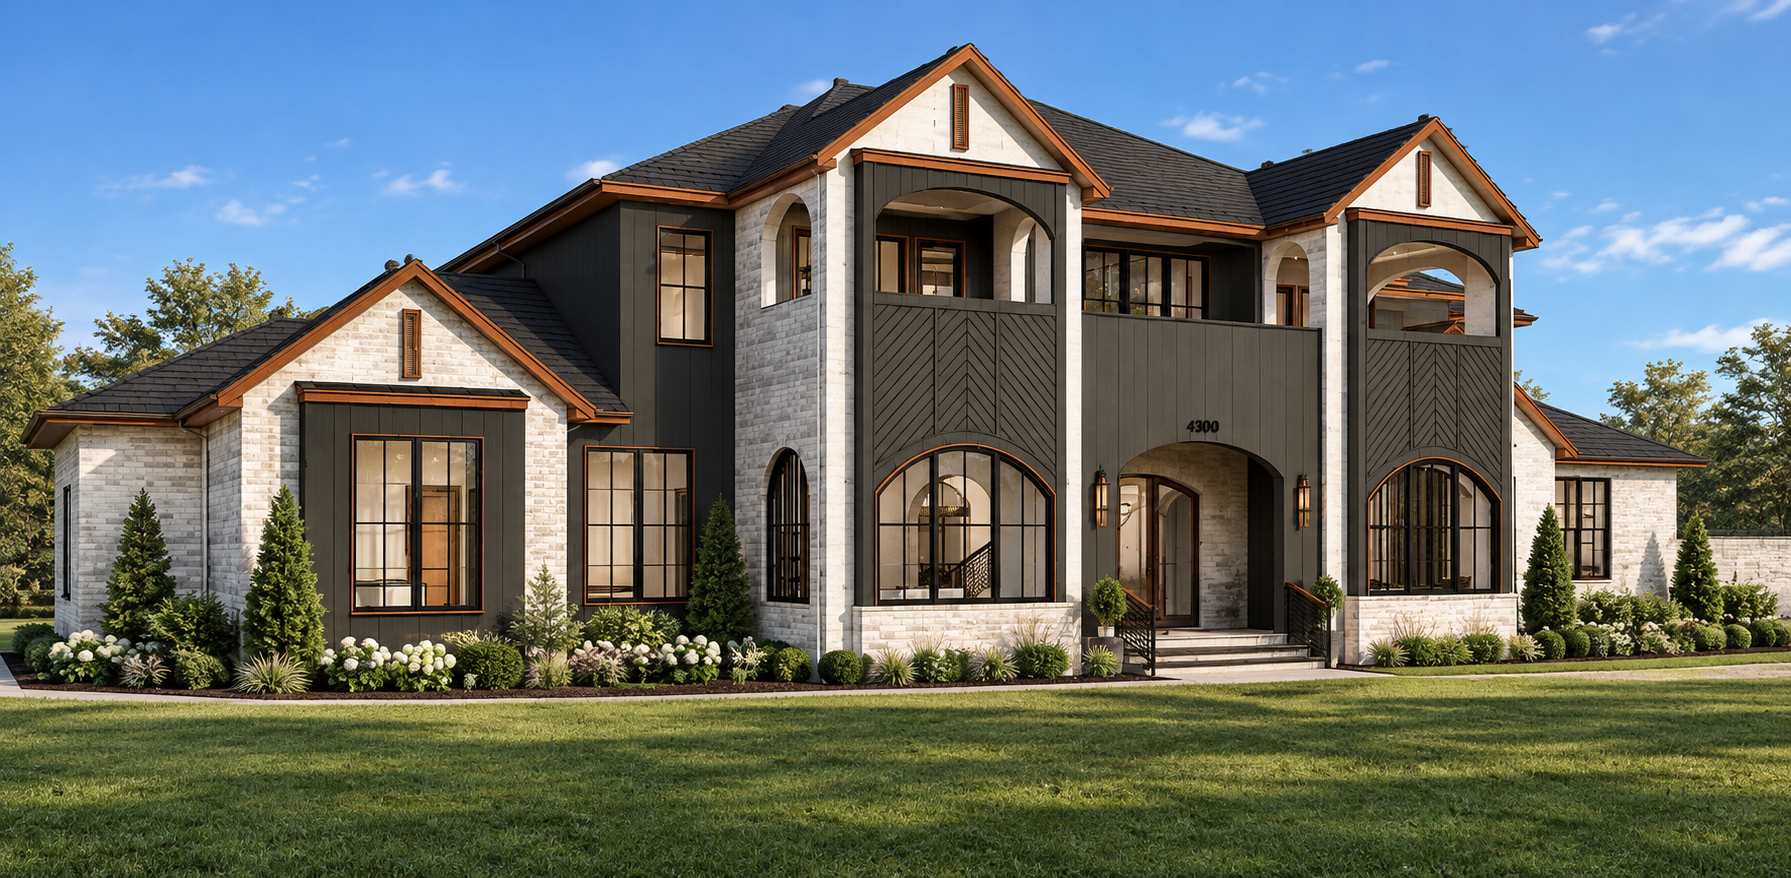
Modern Luxury Mansion Exterior(3)
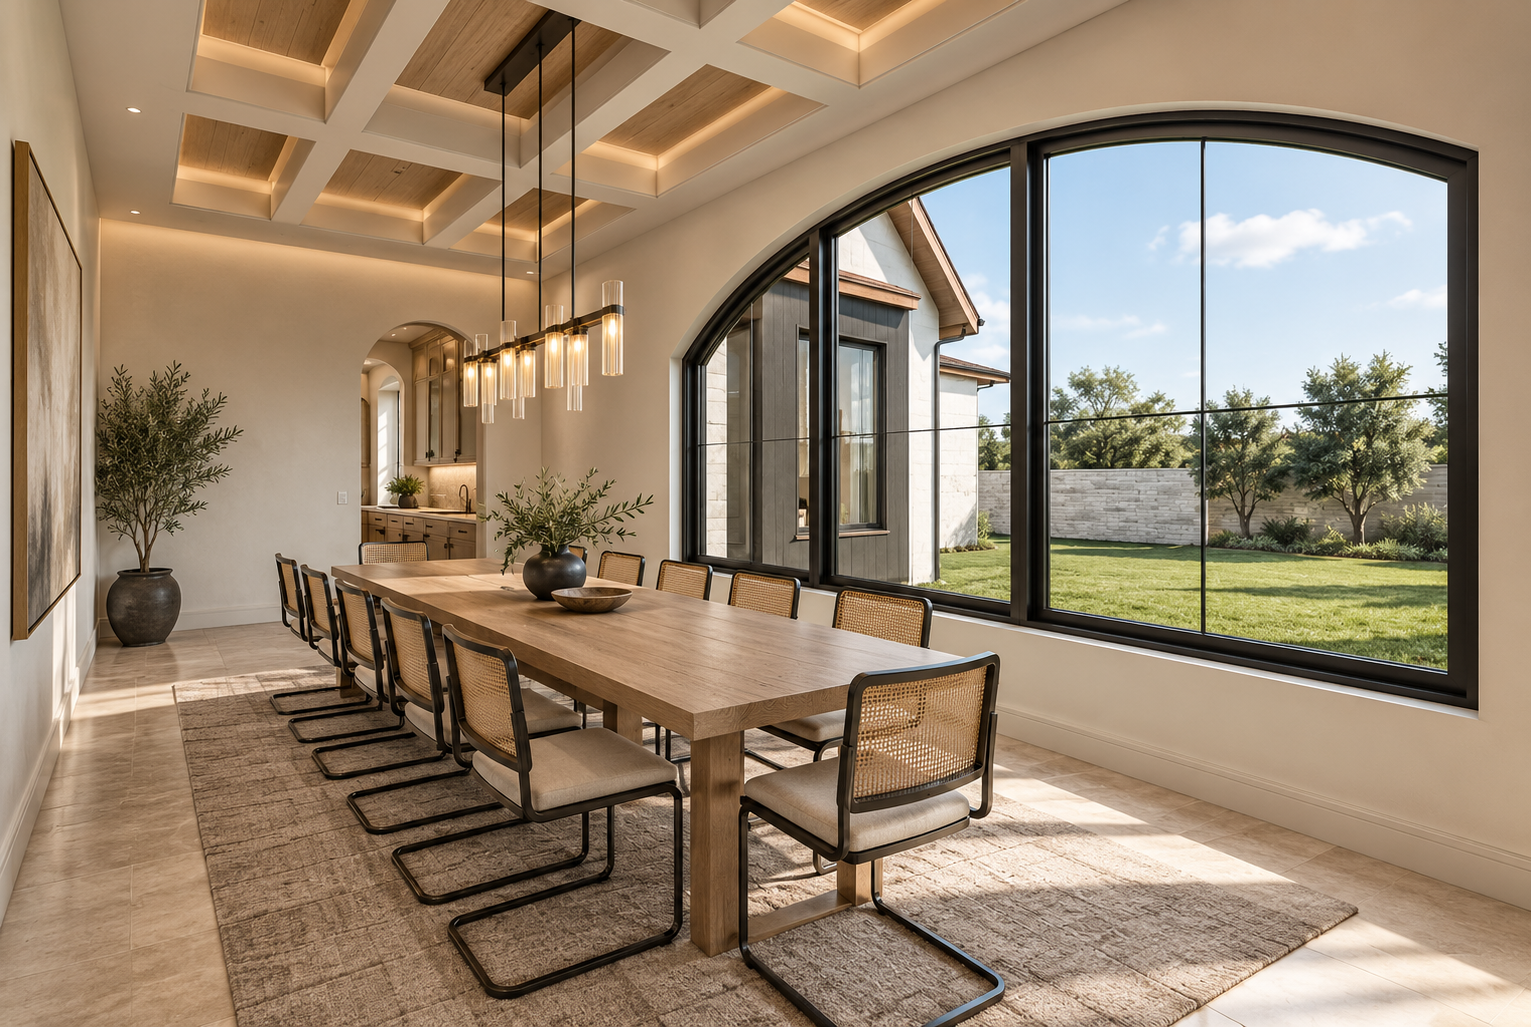
Modern Mediterranean Dining Room
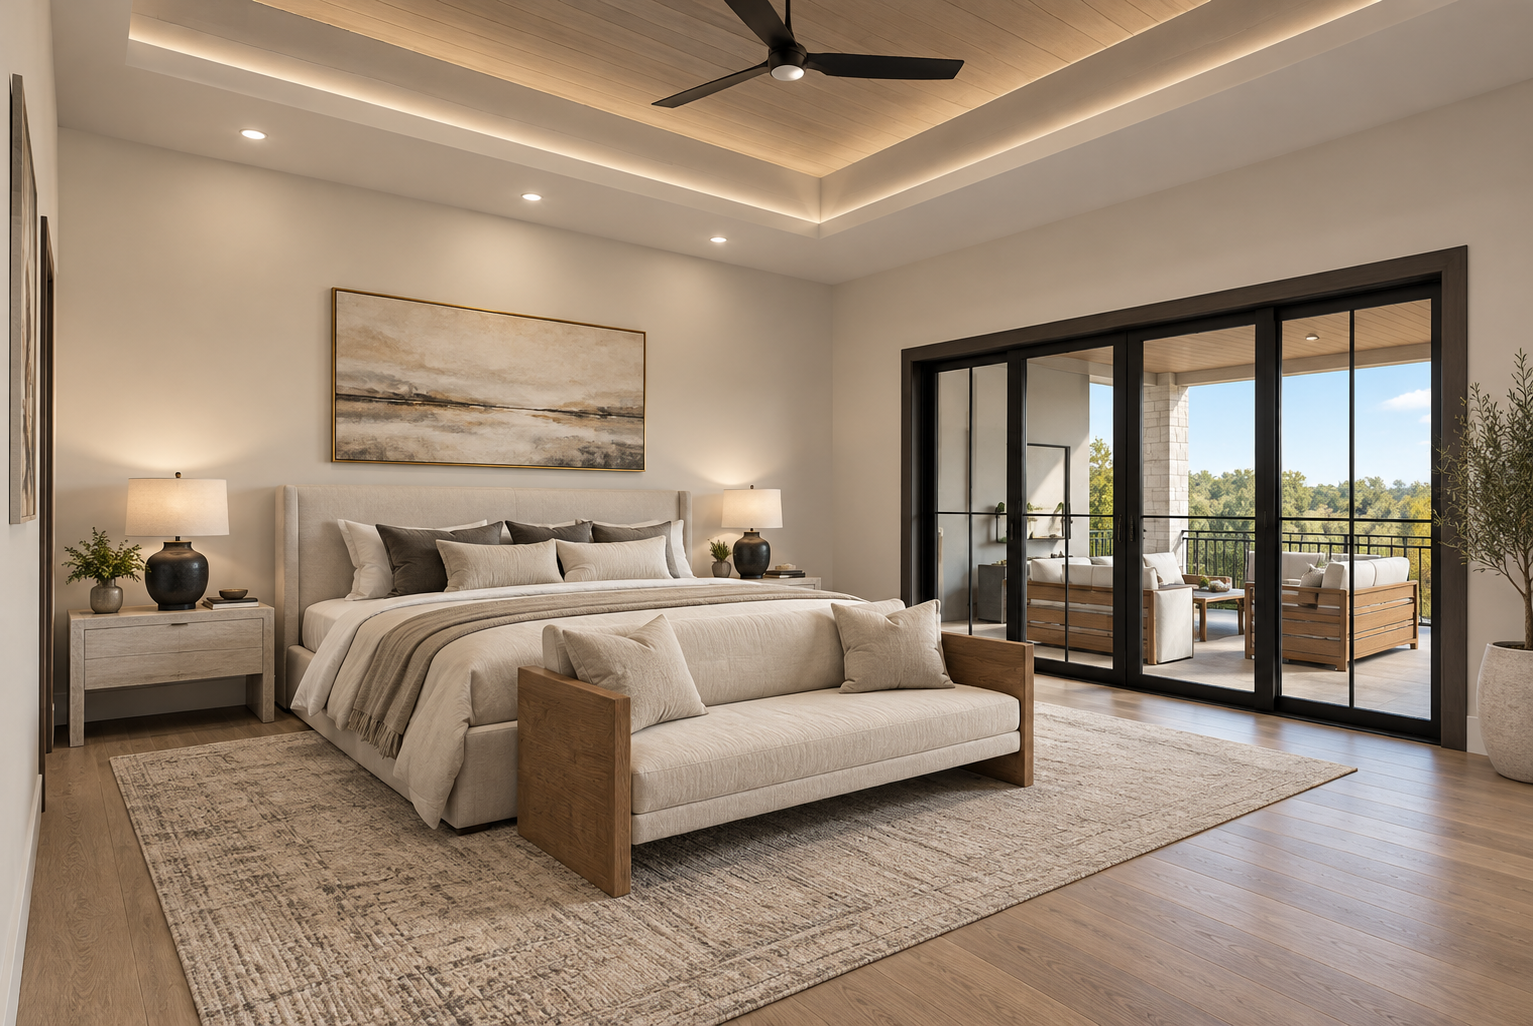
Serene Modern Bedroom with Terrace Views
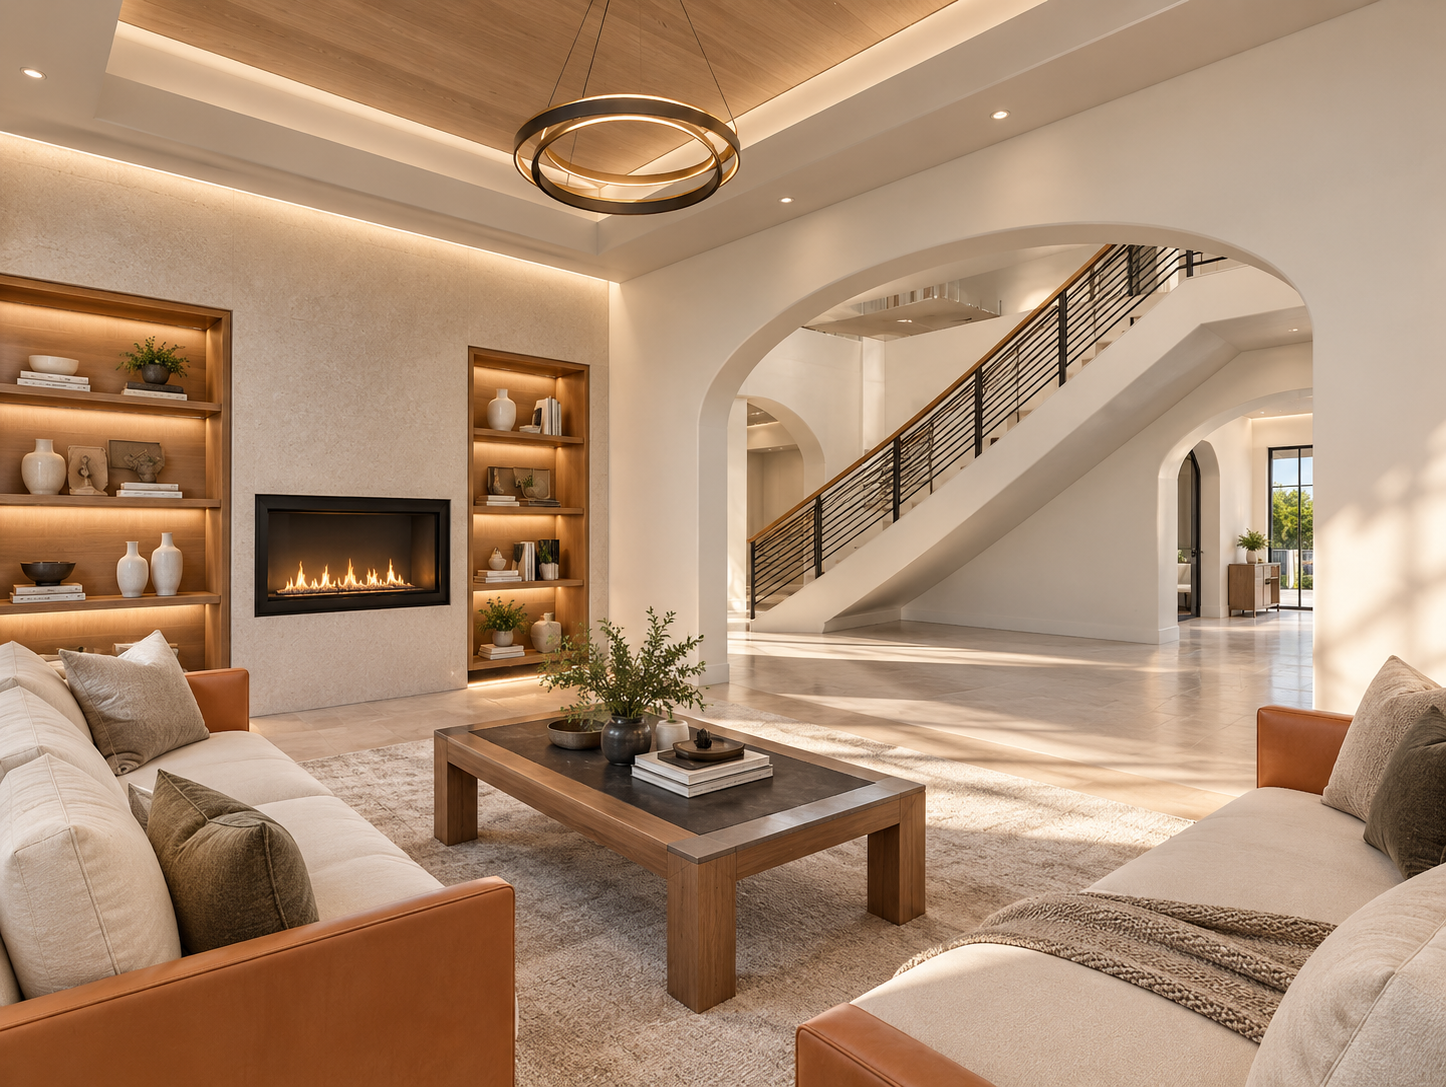
Warm Modern Living Room with Grand Staircase

This 11,000-square-foot residence blends traditional architecture with clean lines, graceful arches, and a spacious, flowing layout. Featuring six bedrooms, five and a half bathrooms, and two private studies, the home balances everyday comfort with elegant design. A game room, media room, craft room, and four-car garage complete the home, while beautiful finishes and thoughtful details bring warmth throughout.
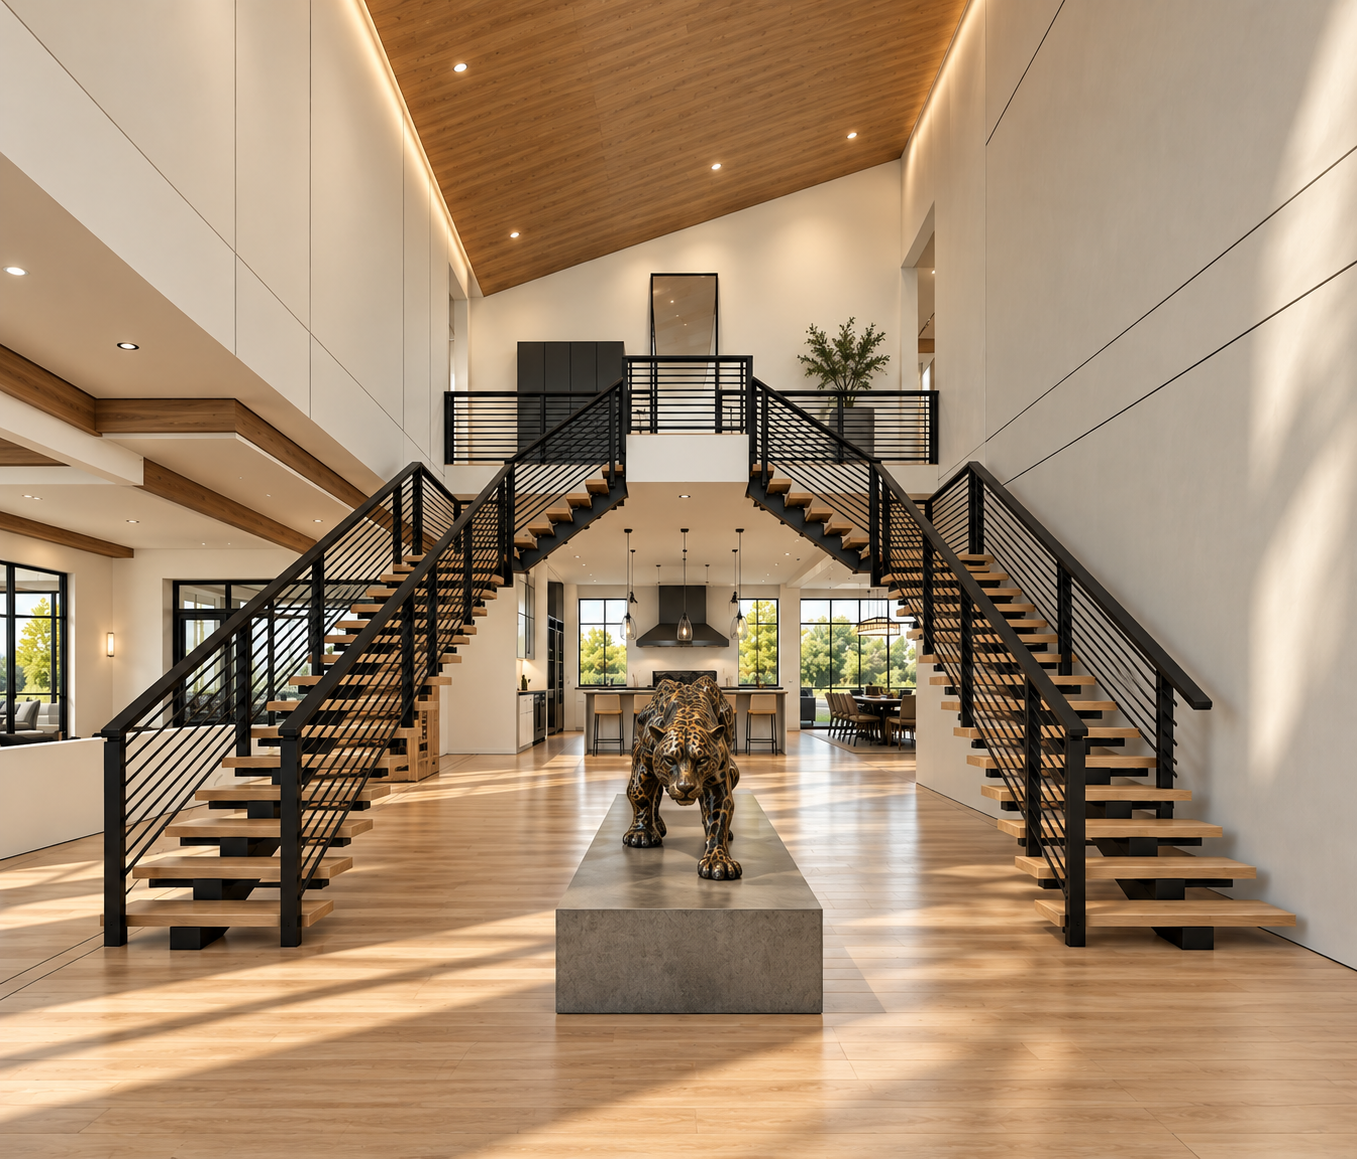
Jaguar Sculpture in a Modern Atrium
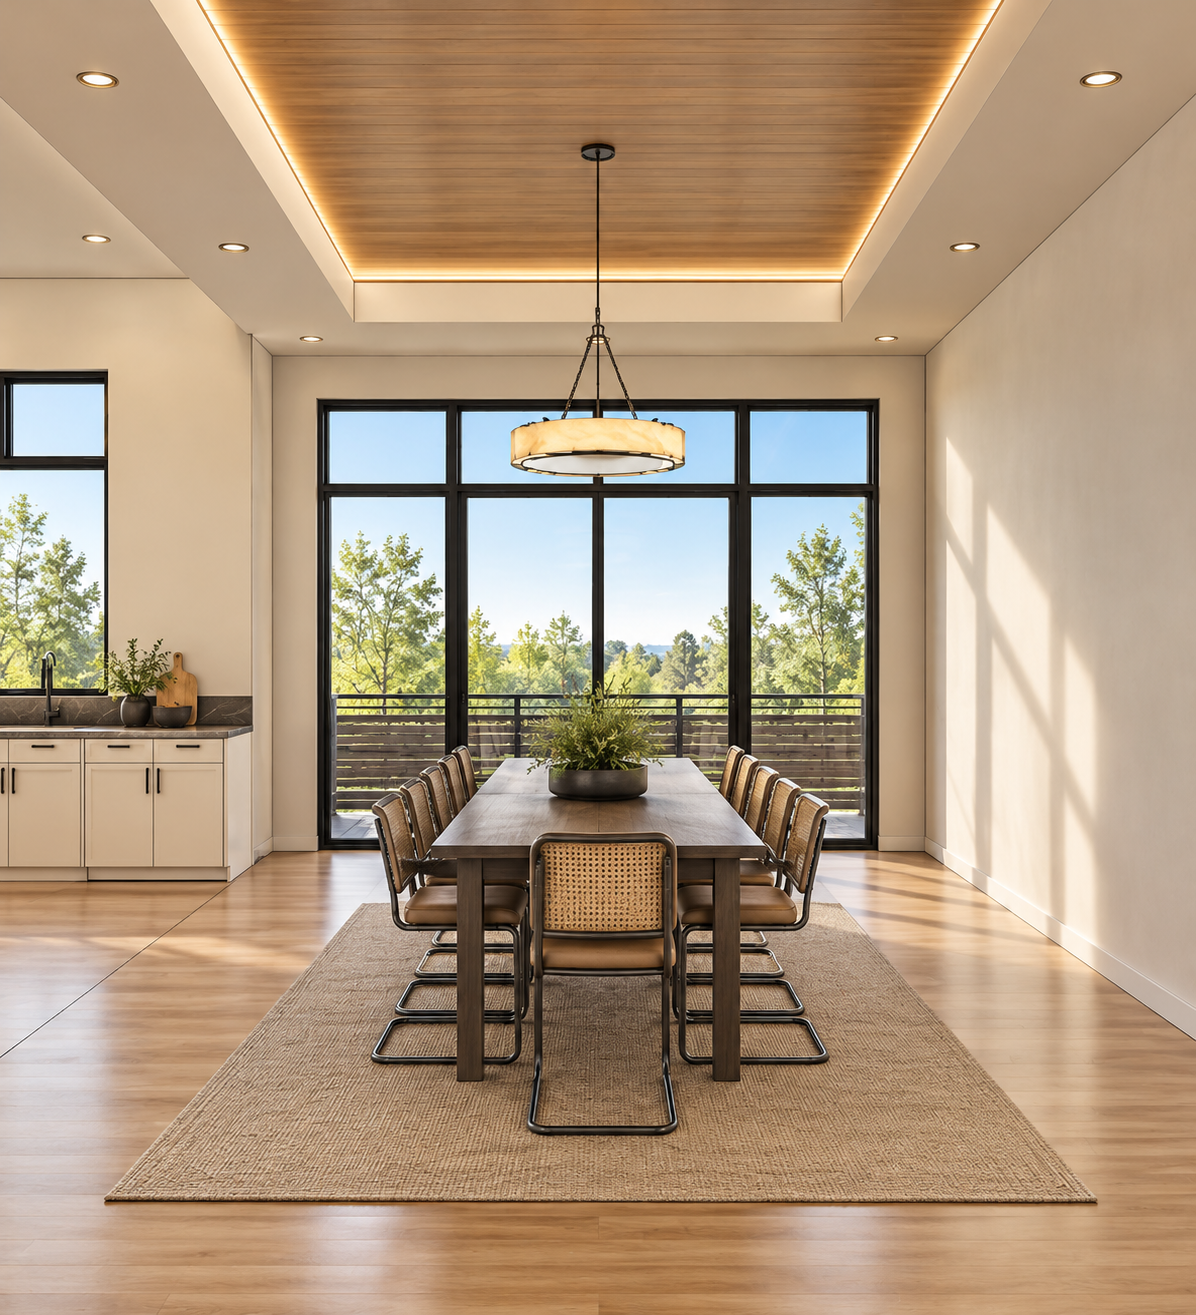
Modern Dining Room with Wood Accents
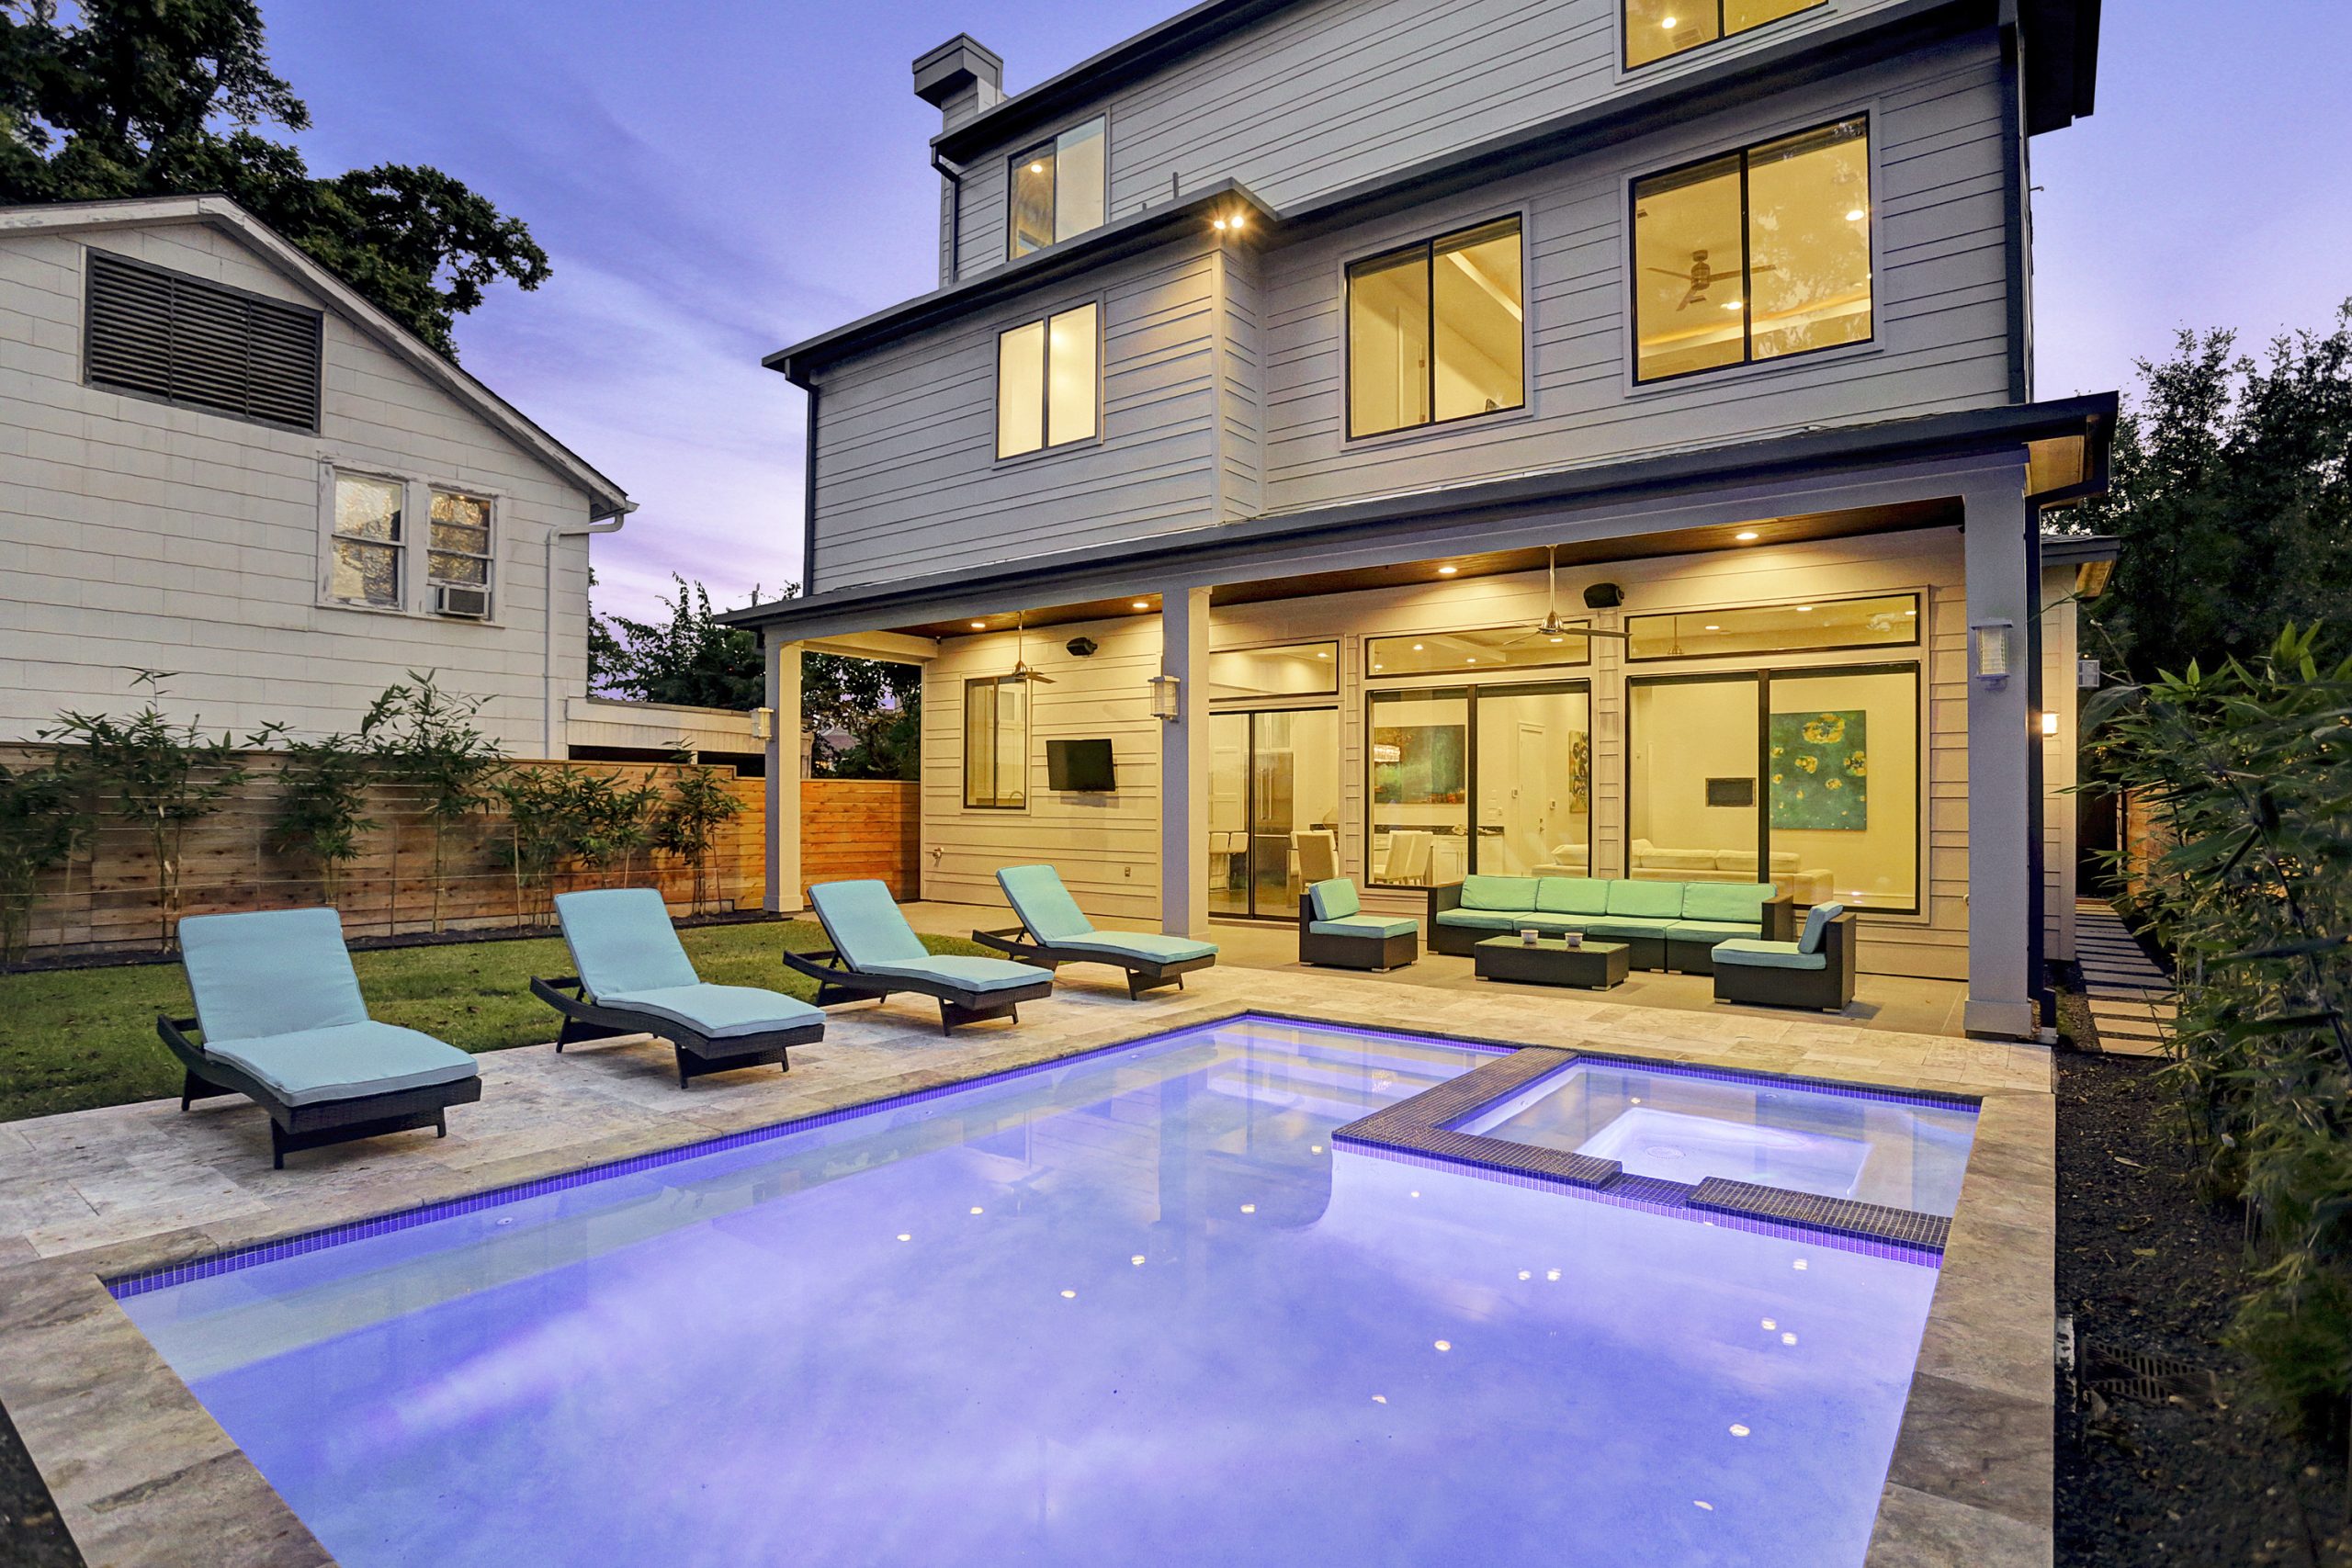
Modern Luxury Home with Pool Terrace
Modern Mansion with Glass Atrium(3)
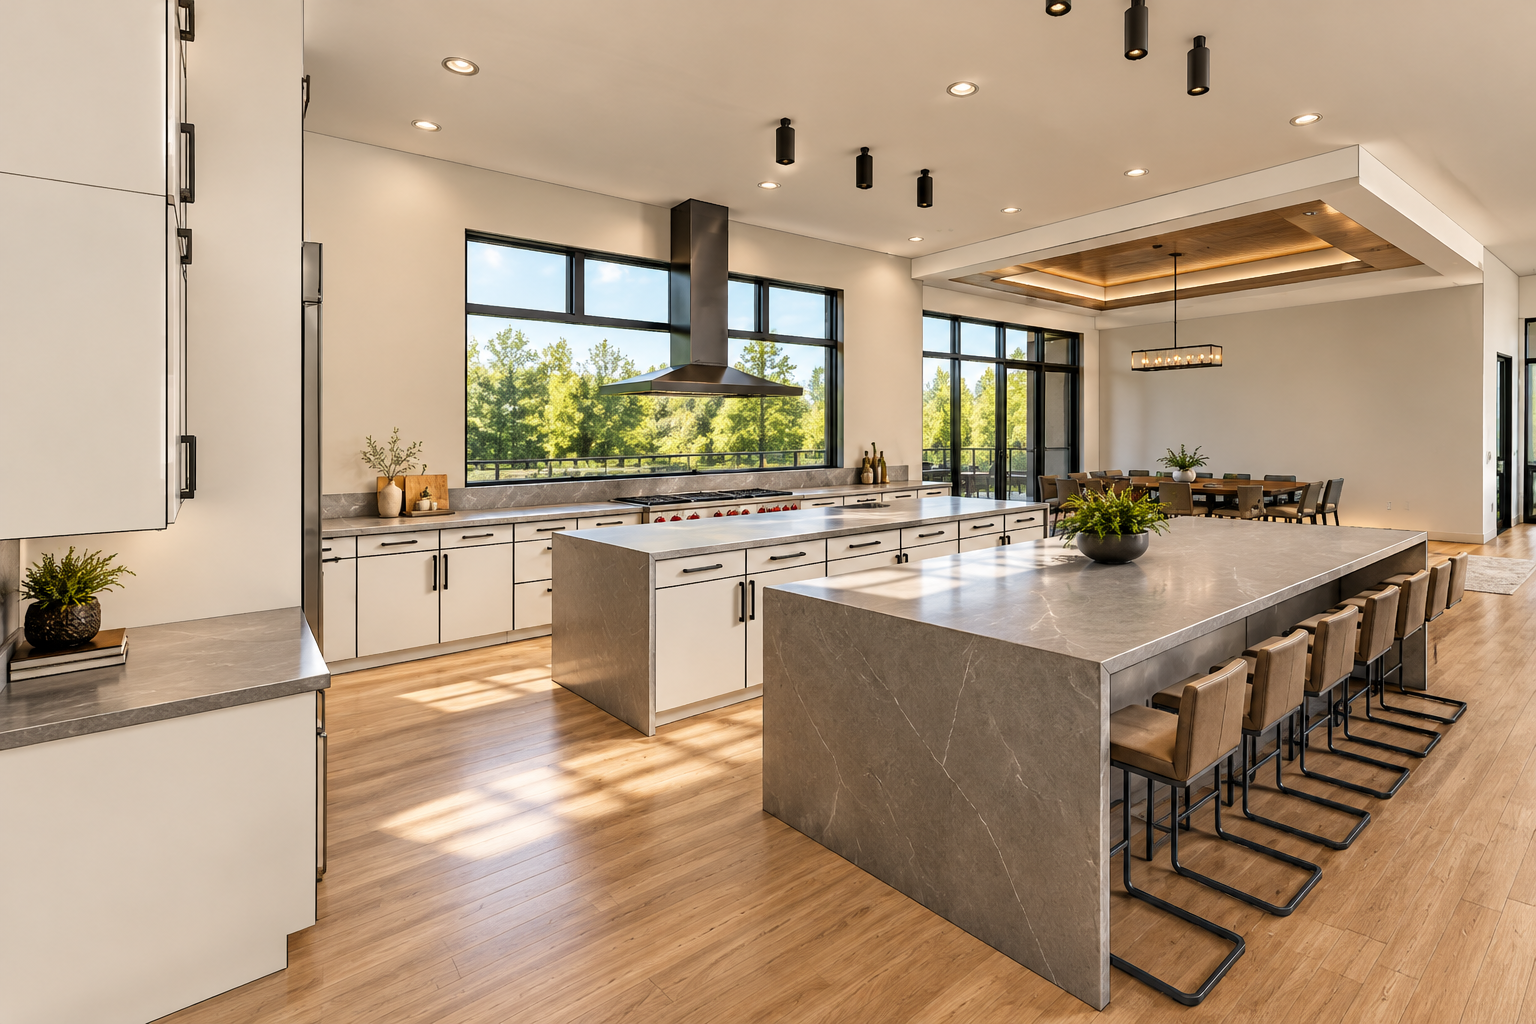
Sunlit Luxury Kitchen and Dining Space
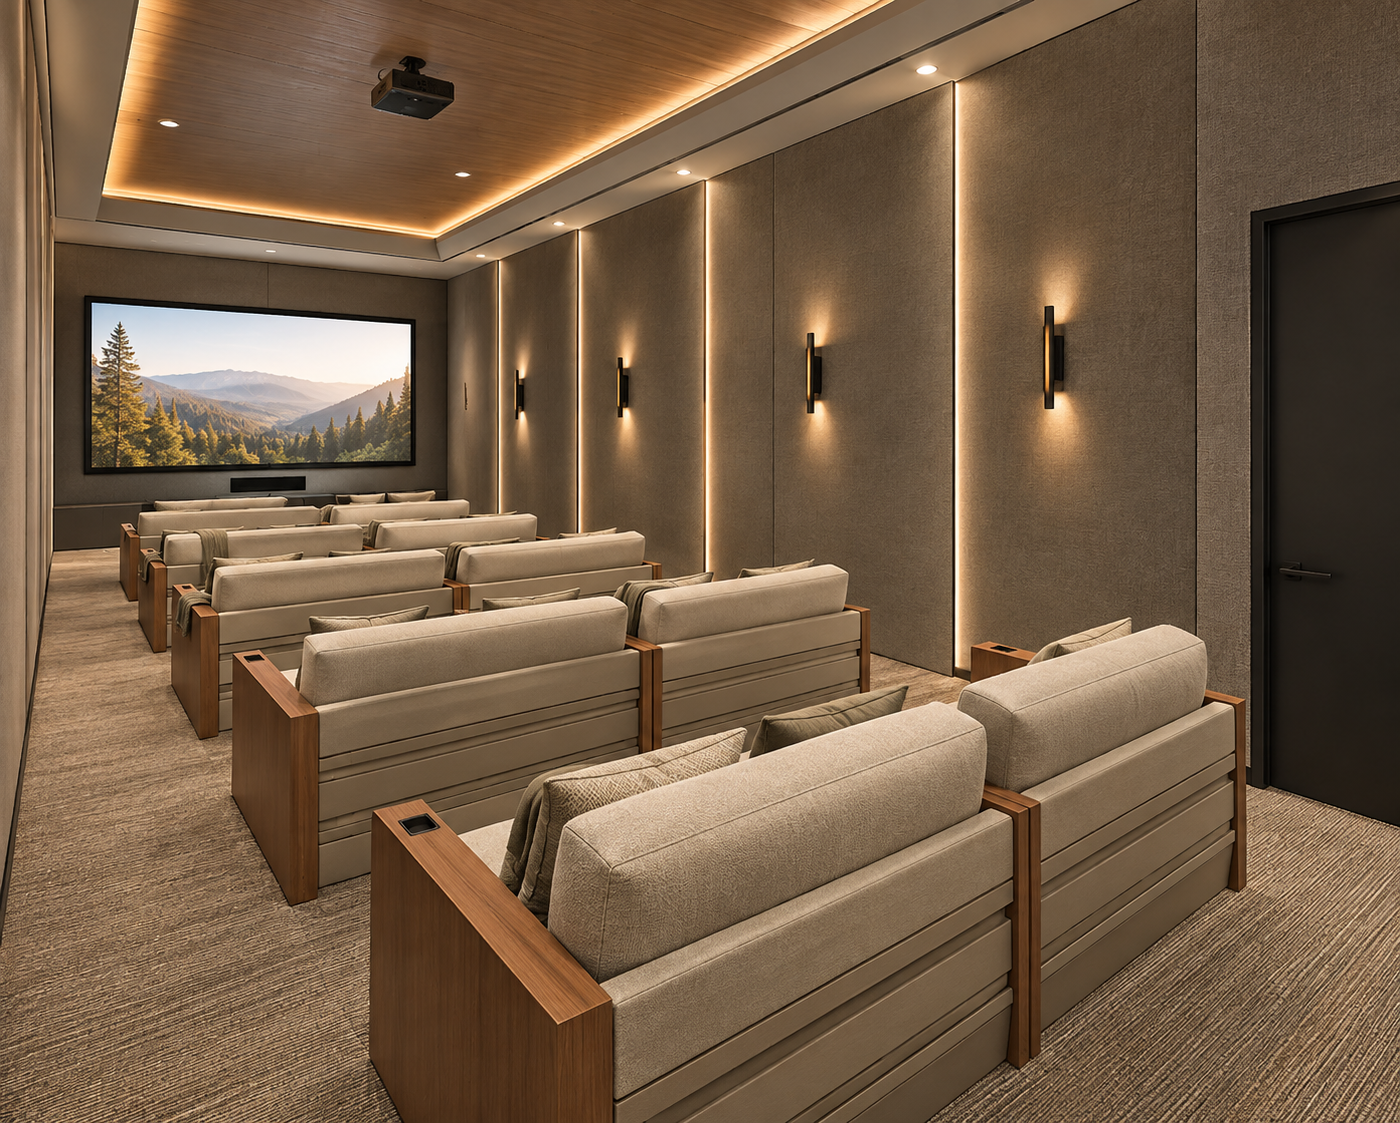
Warm Modern Home Theater Retreat

This one-of-a-kind residence spans over 21,000 square feet, featuring 10 bedrooms, 11 bathrooms, and a five-car garage. Every bedroom includes a private en suite bathroom, while expansive living spaces, a game room, media room, and fitness center offer room for relaxation, entertainment, and wellness. A sprawling primary suite serves as a private retreat, with the scale and presence of a home within the home.

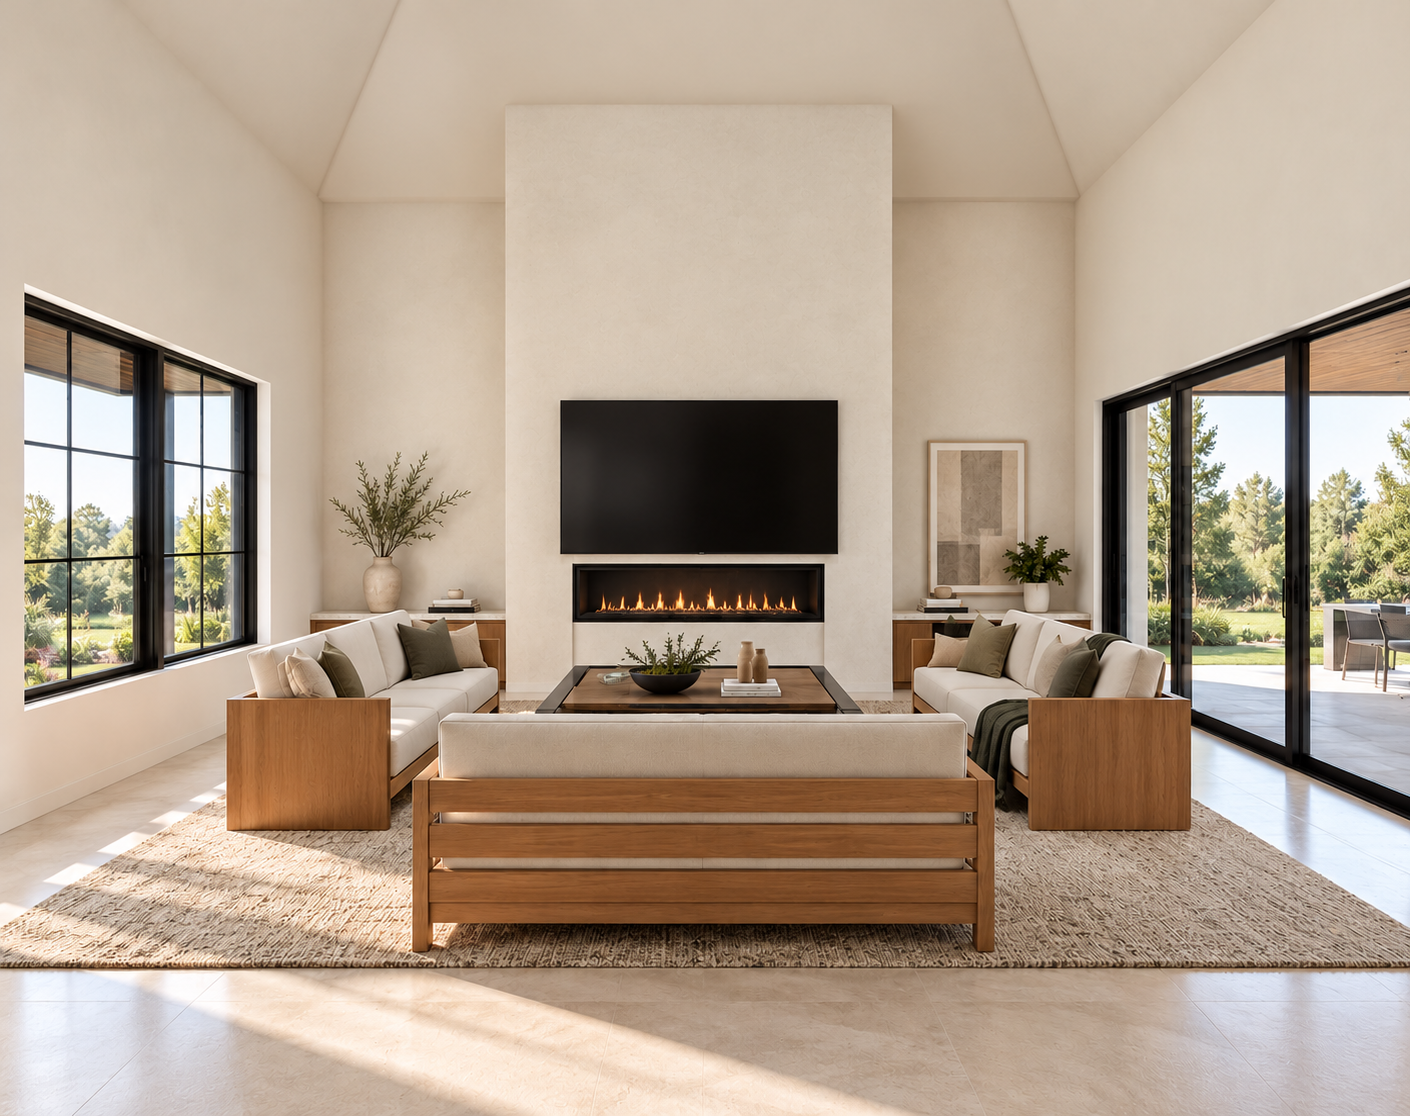
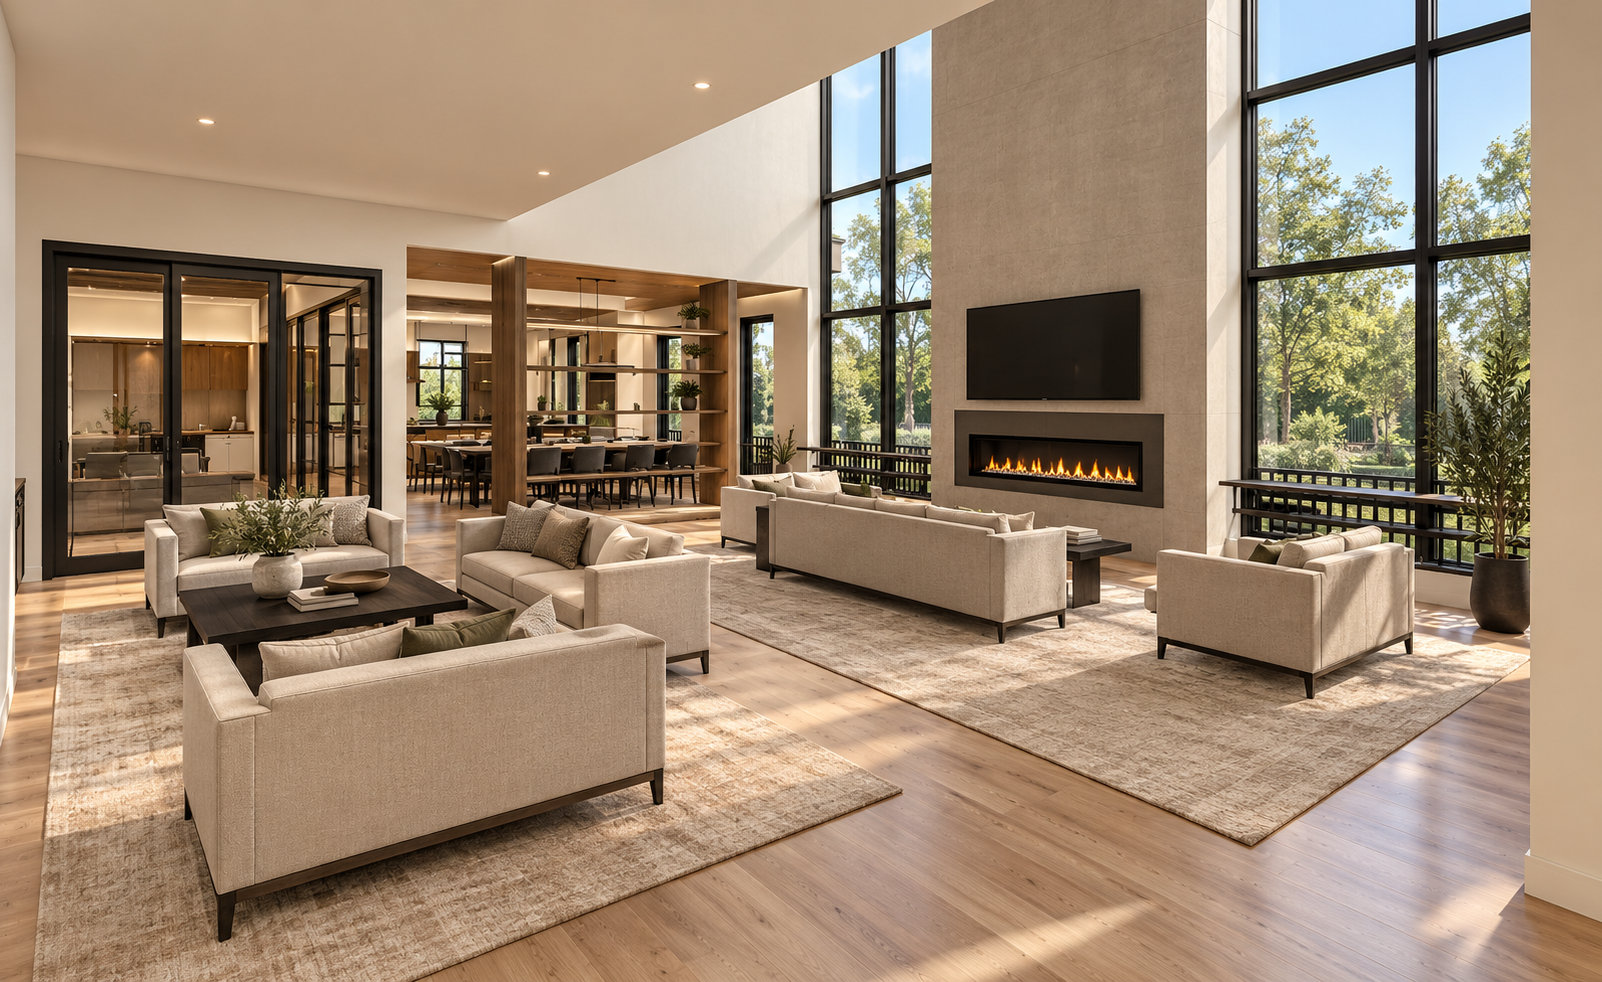
Minimalist Living Room with Linear Fireplace
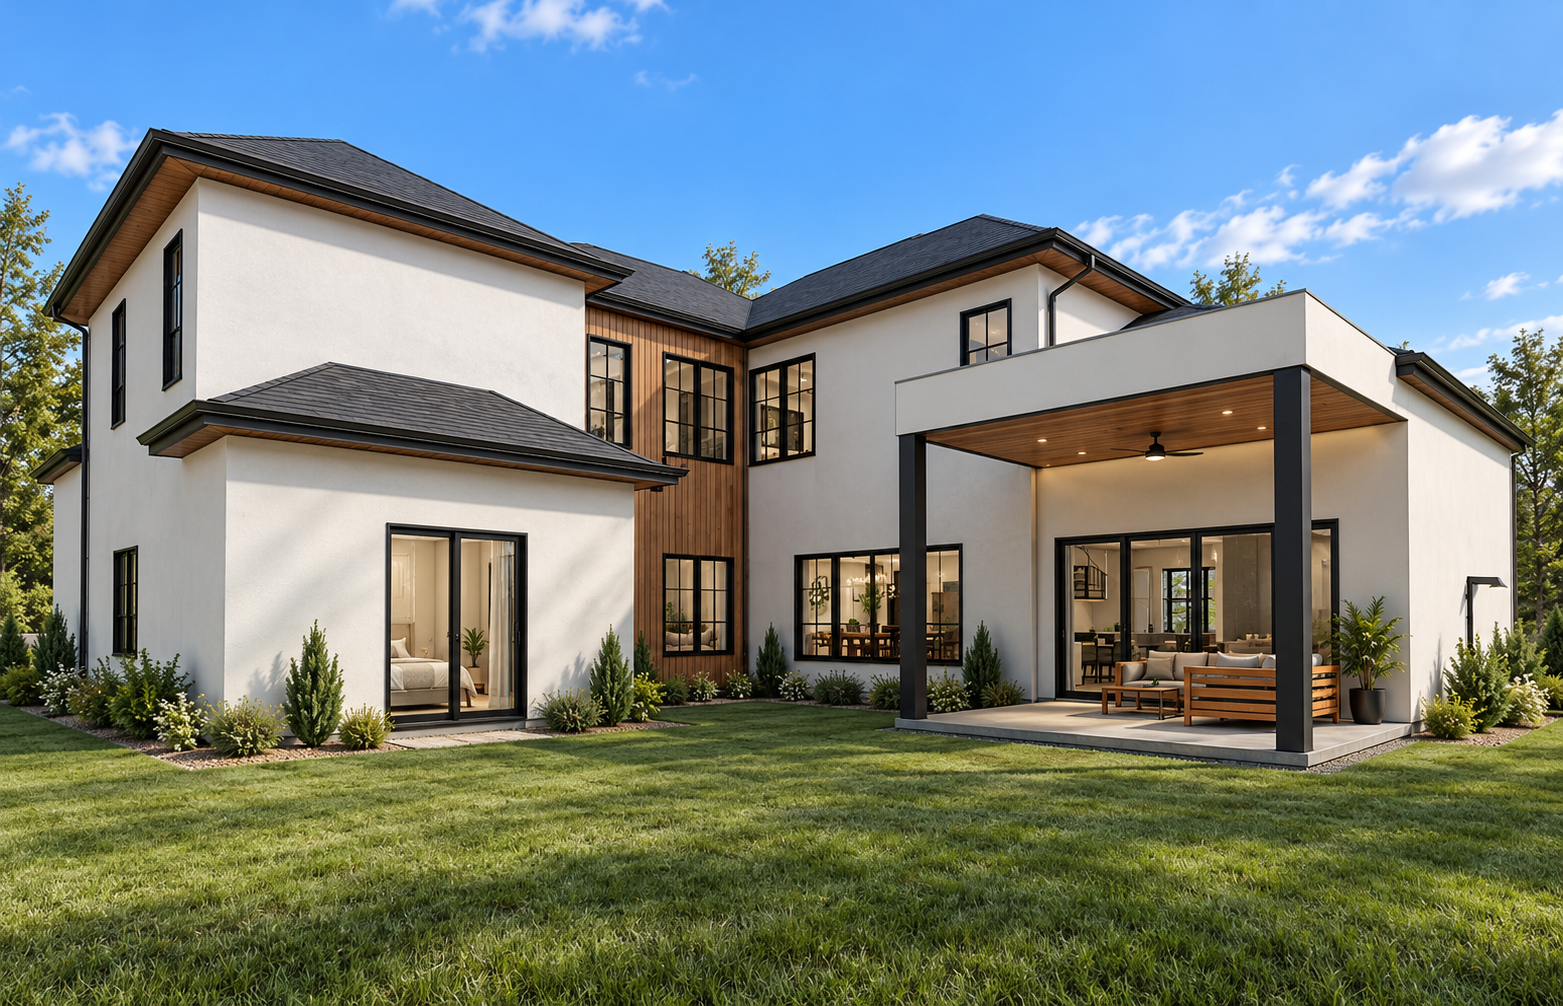
Modern Backyard Retreat with Warm Wood Accents
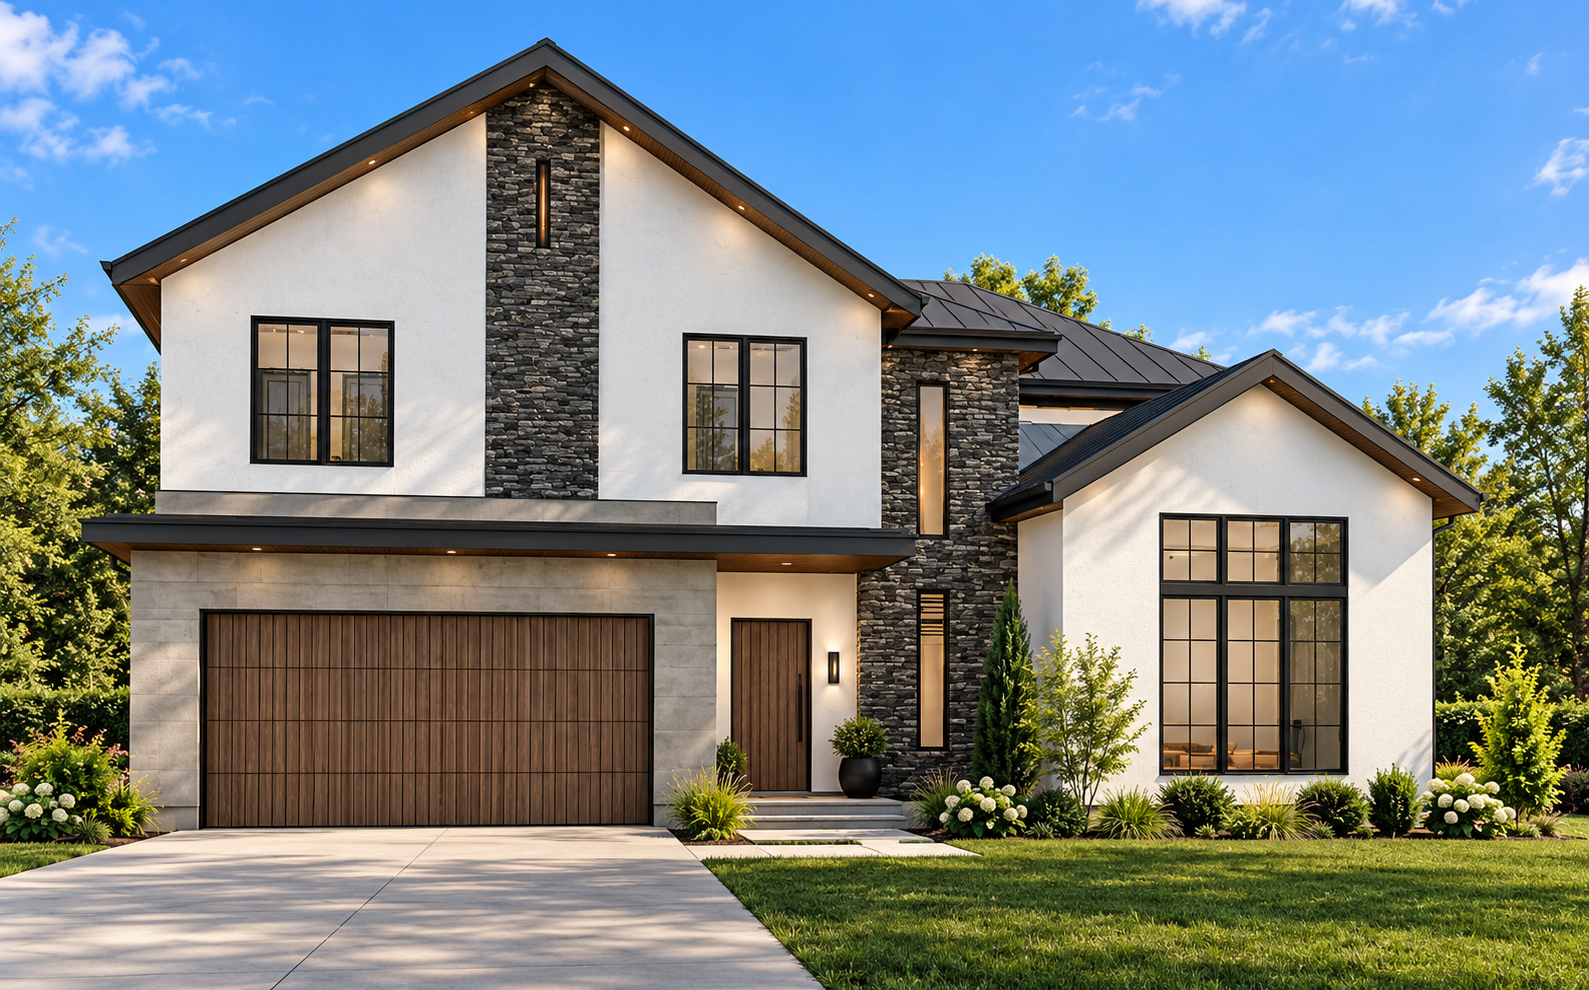
Modern Farmhouse with Stone and Warm Wood Accents
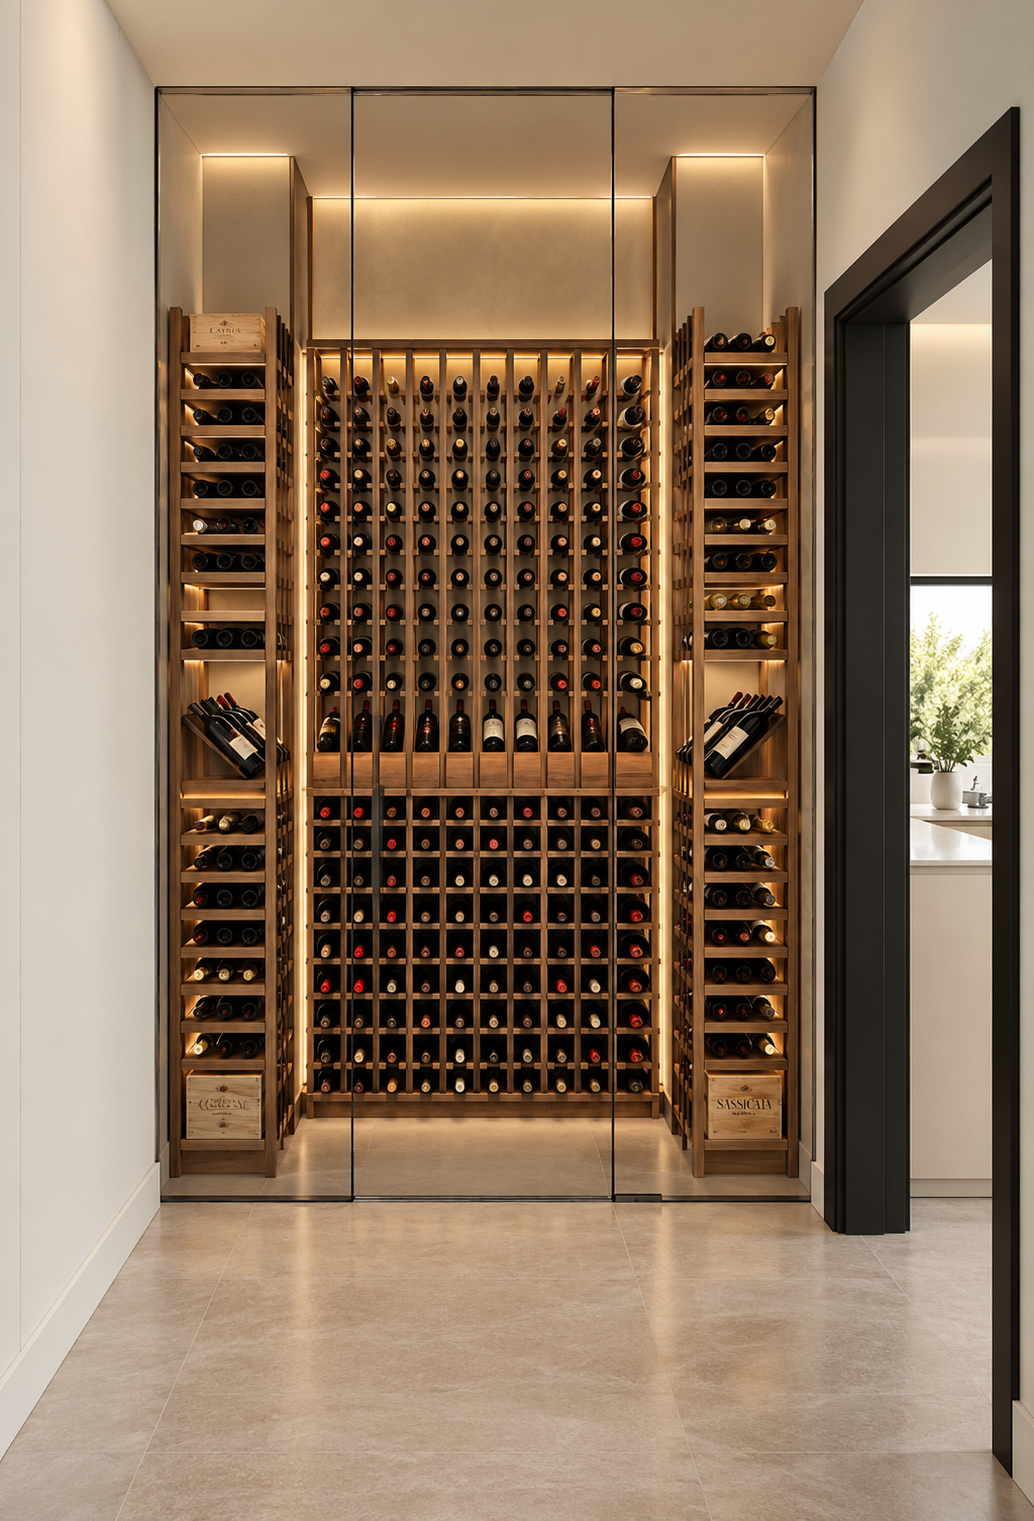
Modern Glass-Enclosed Wine Cellar
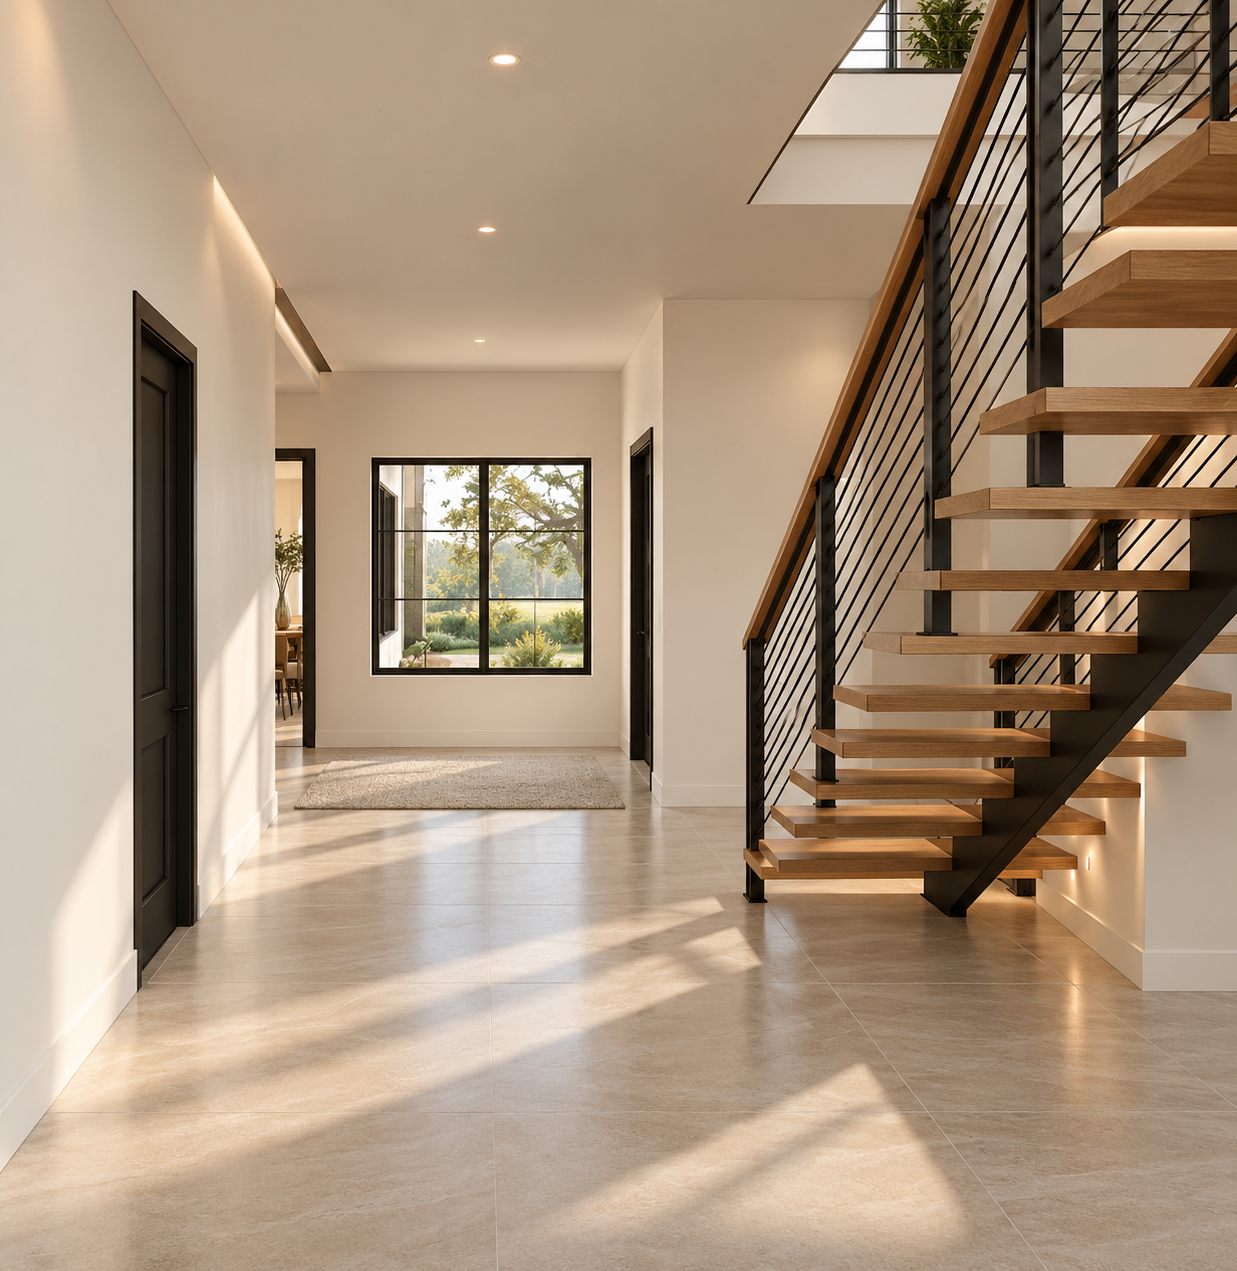
Sunlit Modern Foyer with Floating Staircase
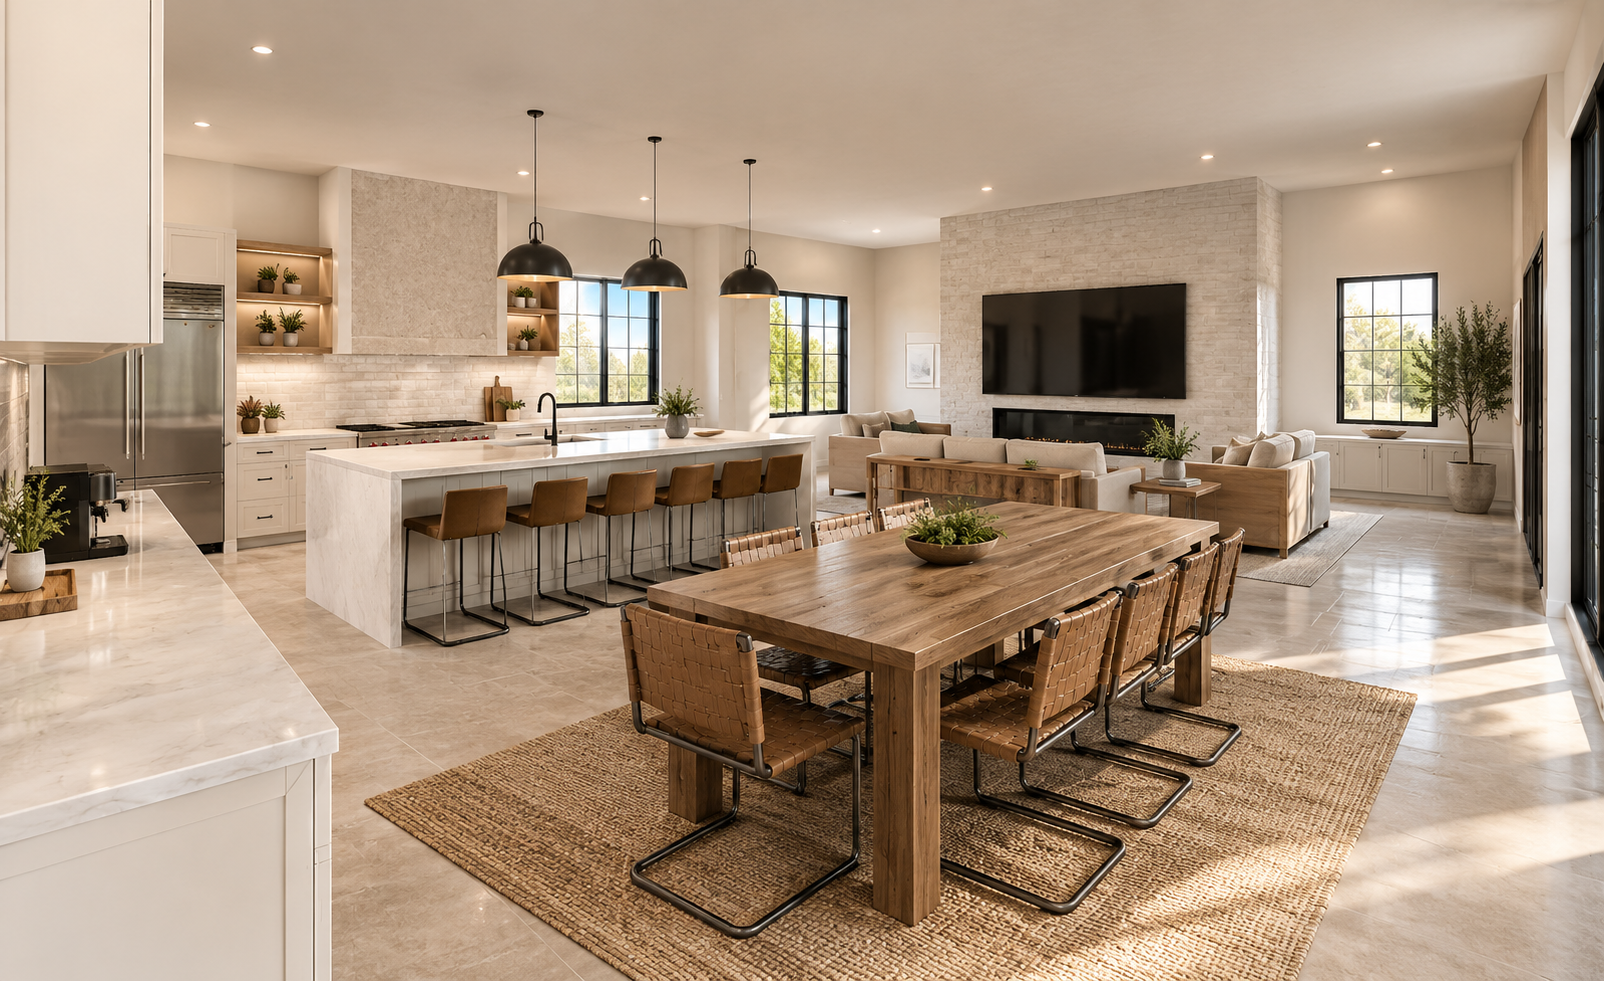
Warm Neutral Open-Plan Great Room

This 7,000-square-foot residence blends mid-century modern influences with contemporary design, featuring warm exterior wood accents and strong horizontal lines. Expansive windows welcome abundant natural light, while a courtyard-inspired layout creates a connection between indoor and outdoor spaces. The home offers six bedrooms and five and a half bathrooms, with a second-floor living room providing additional space to gather and relax. A sunken media room adds a distinctive setting for entertainment.

Modern Minimalist Home Facade
Modern Luxury Home with Warm Wood Accents
Luxurious Double-Height Living Room
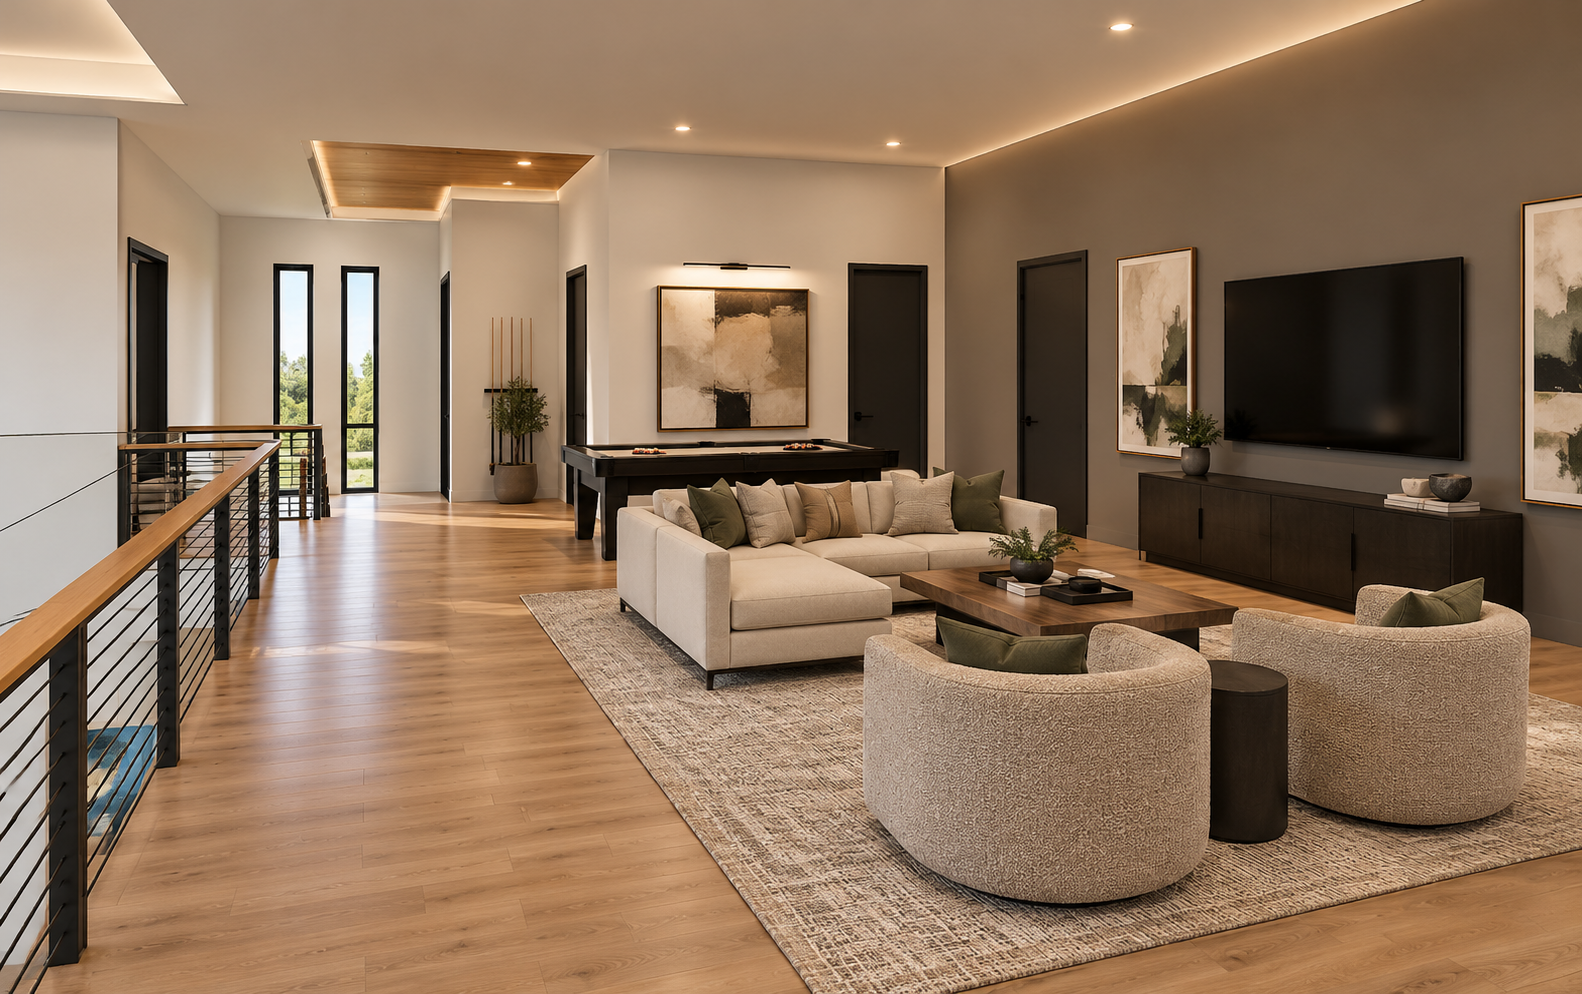
Modern Loft Living and Game Room
Modern Luxury Living and Dining Space

This 7,000-square-foot, two-story residence pairs a contemporary exterior with a distinctive modern roofline. Two-story windows frame the soaring living area, filling the open interior with natural light. A mid-level primary suite toward the rear of the home creates a private retreat. A backyard pool and covered patio extend the living experience outdoors, providing inviting spaces for relaxation and entertaining.

Modern Glass-and-Charcoal Architectural Atrium(3)
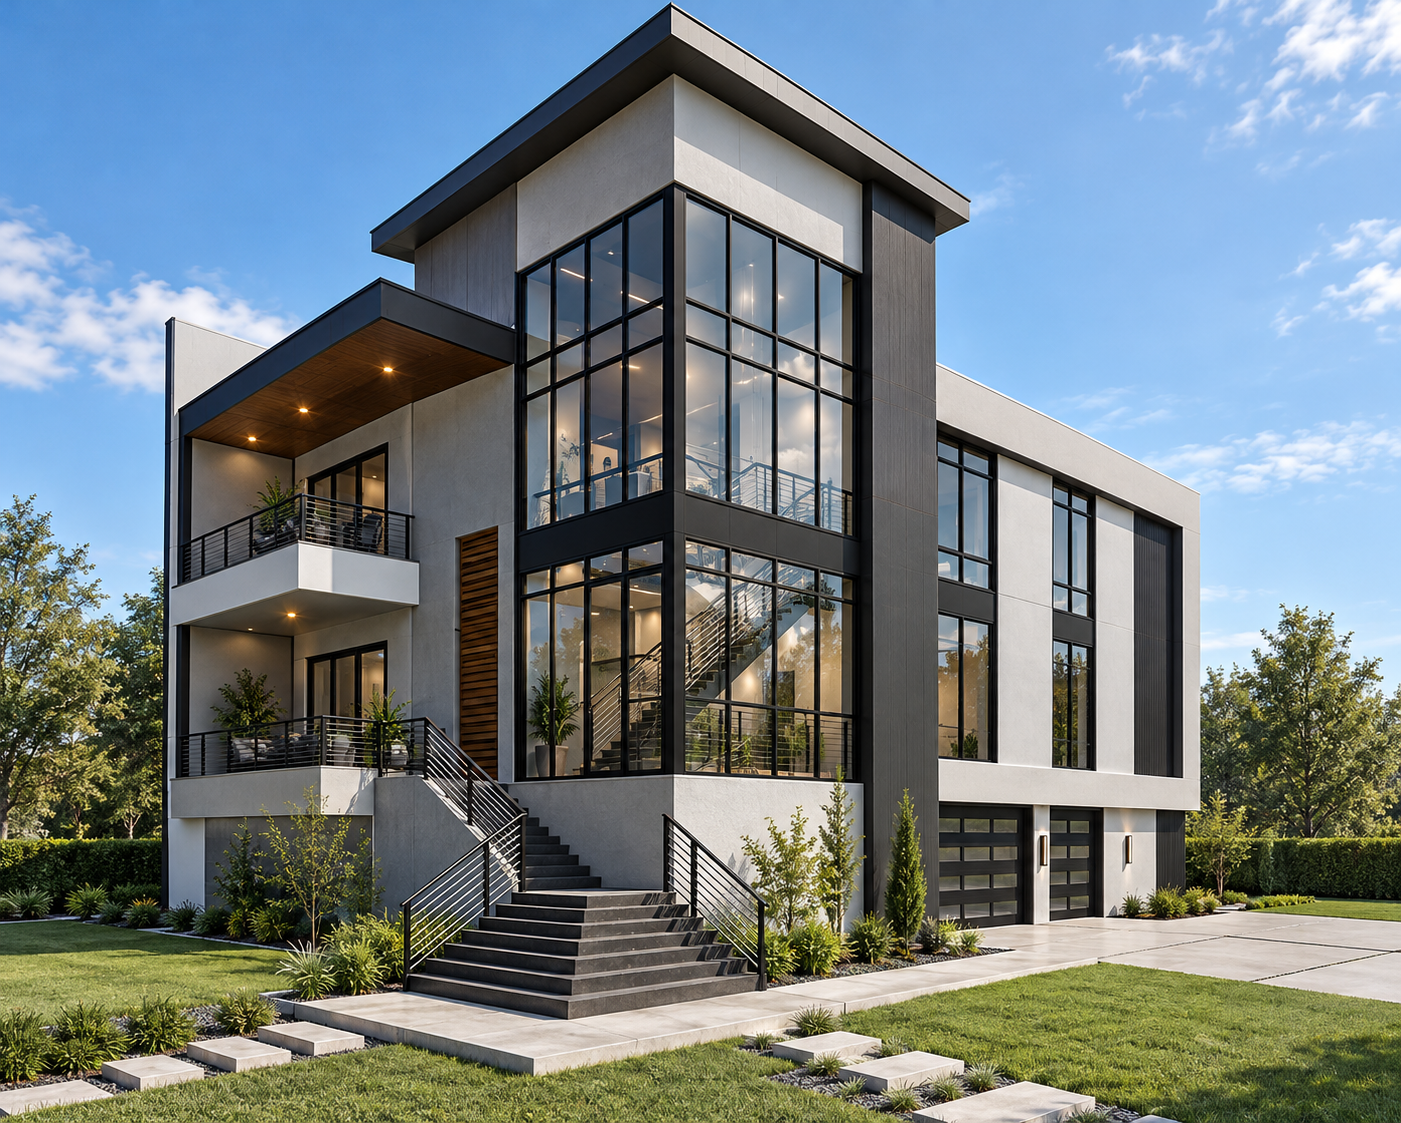
Modern Luxury Home with Glass Tower
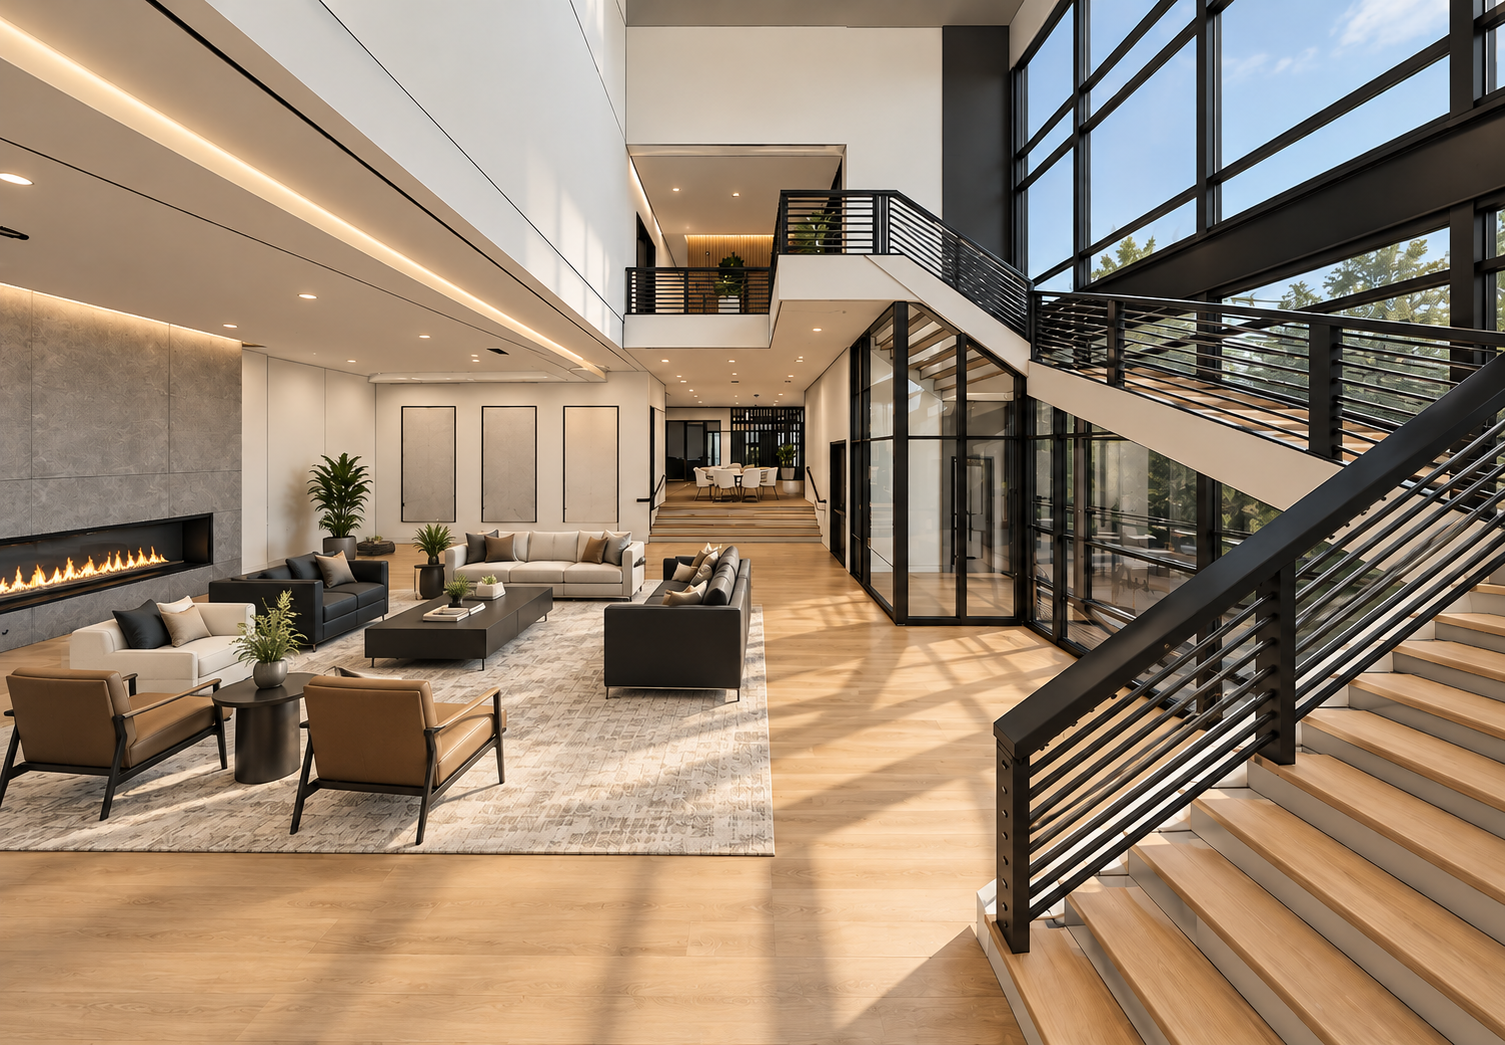
Modern Atrium Lounge with Fireplace and Staircase
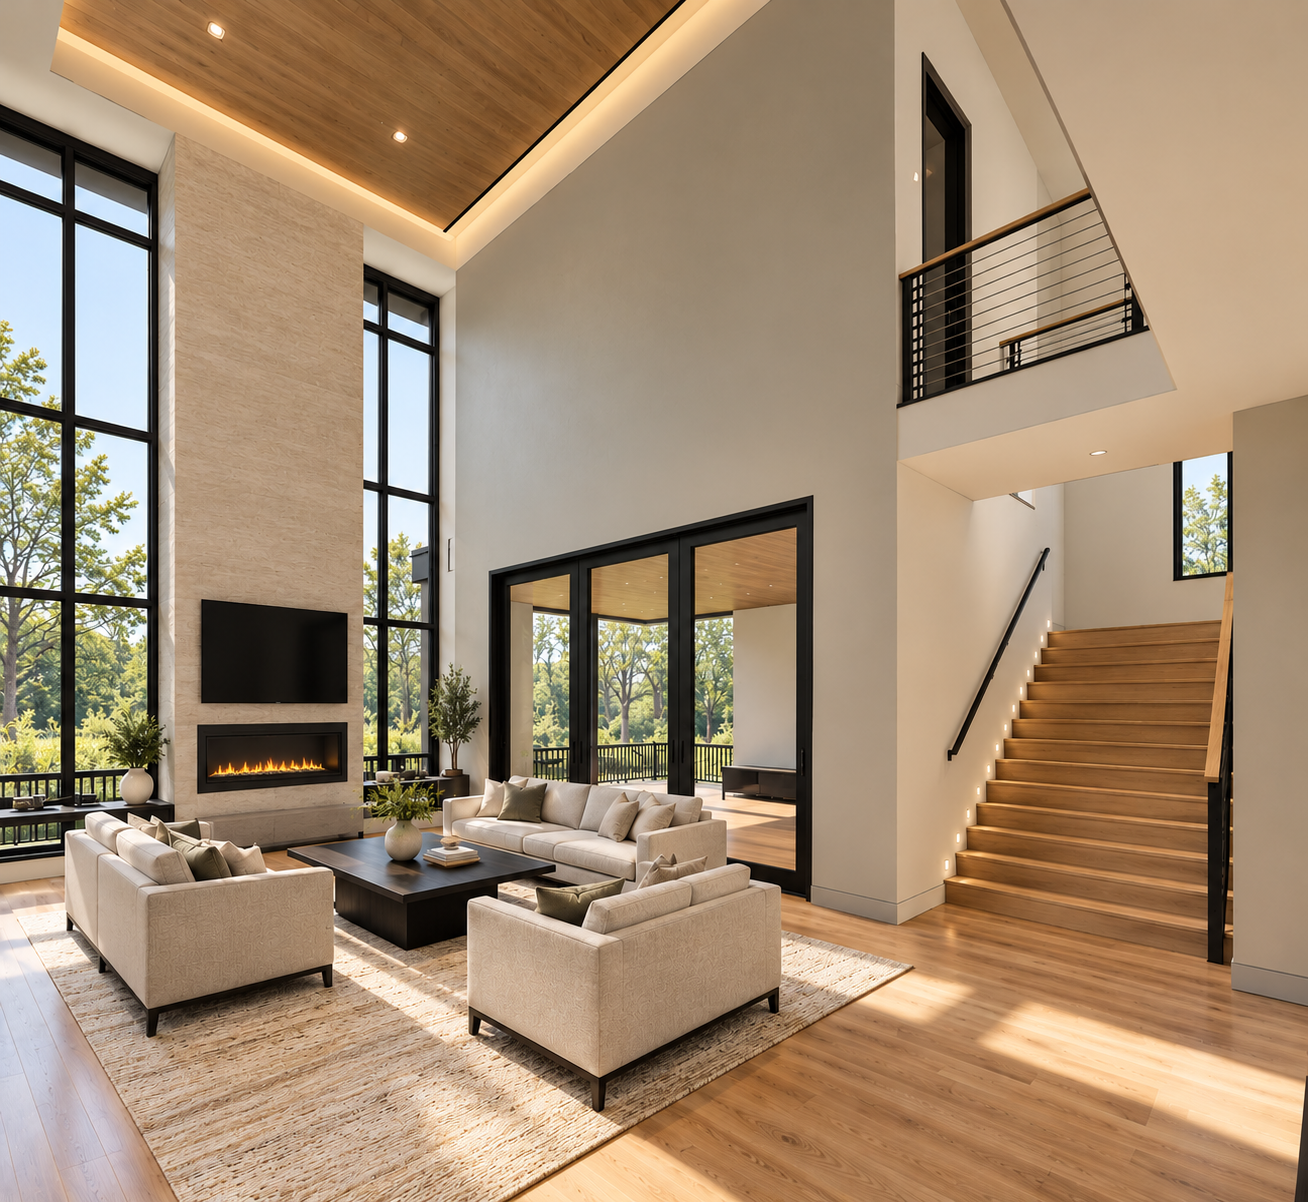
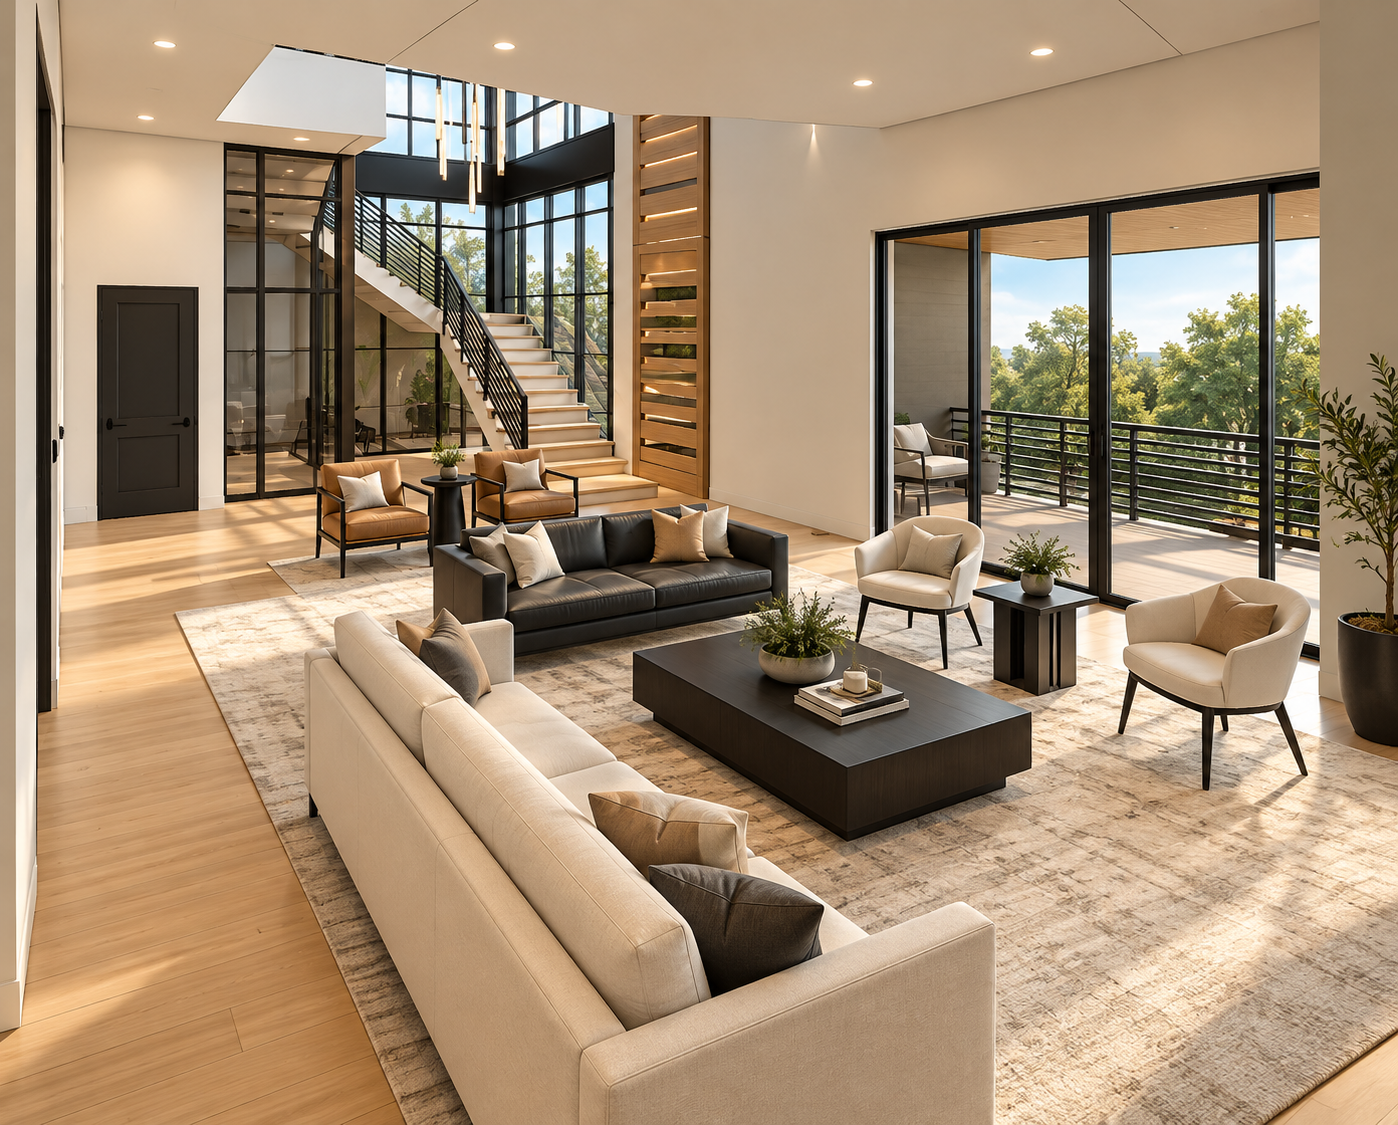
Modern Double-Height Lounge with Floating Staircase
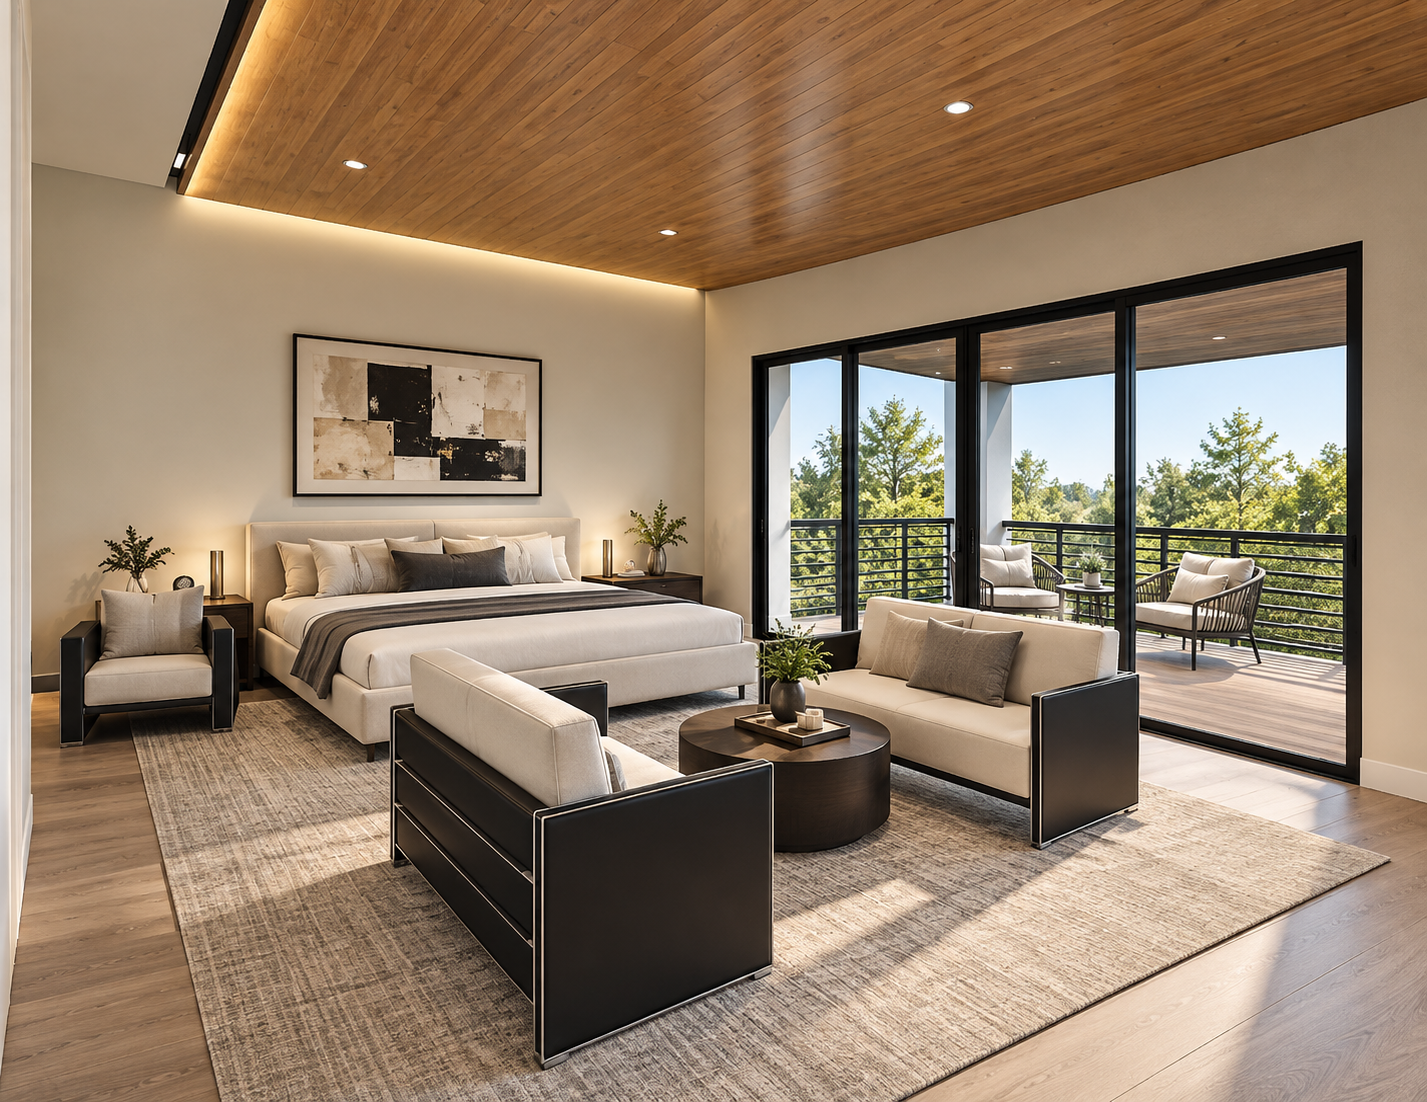
Luxurious Neutral Bedroom with Balcony Views
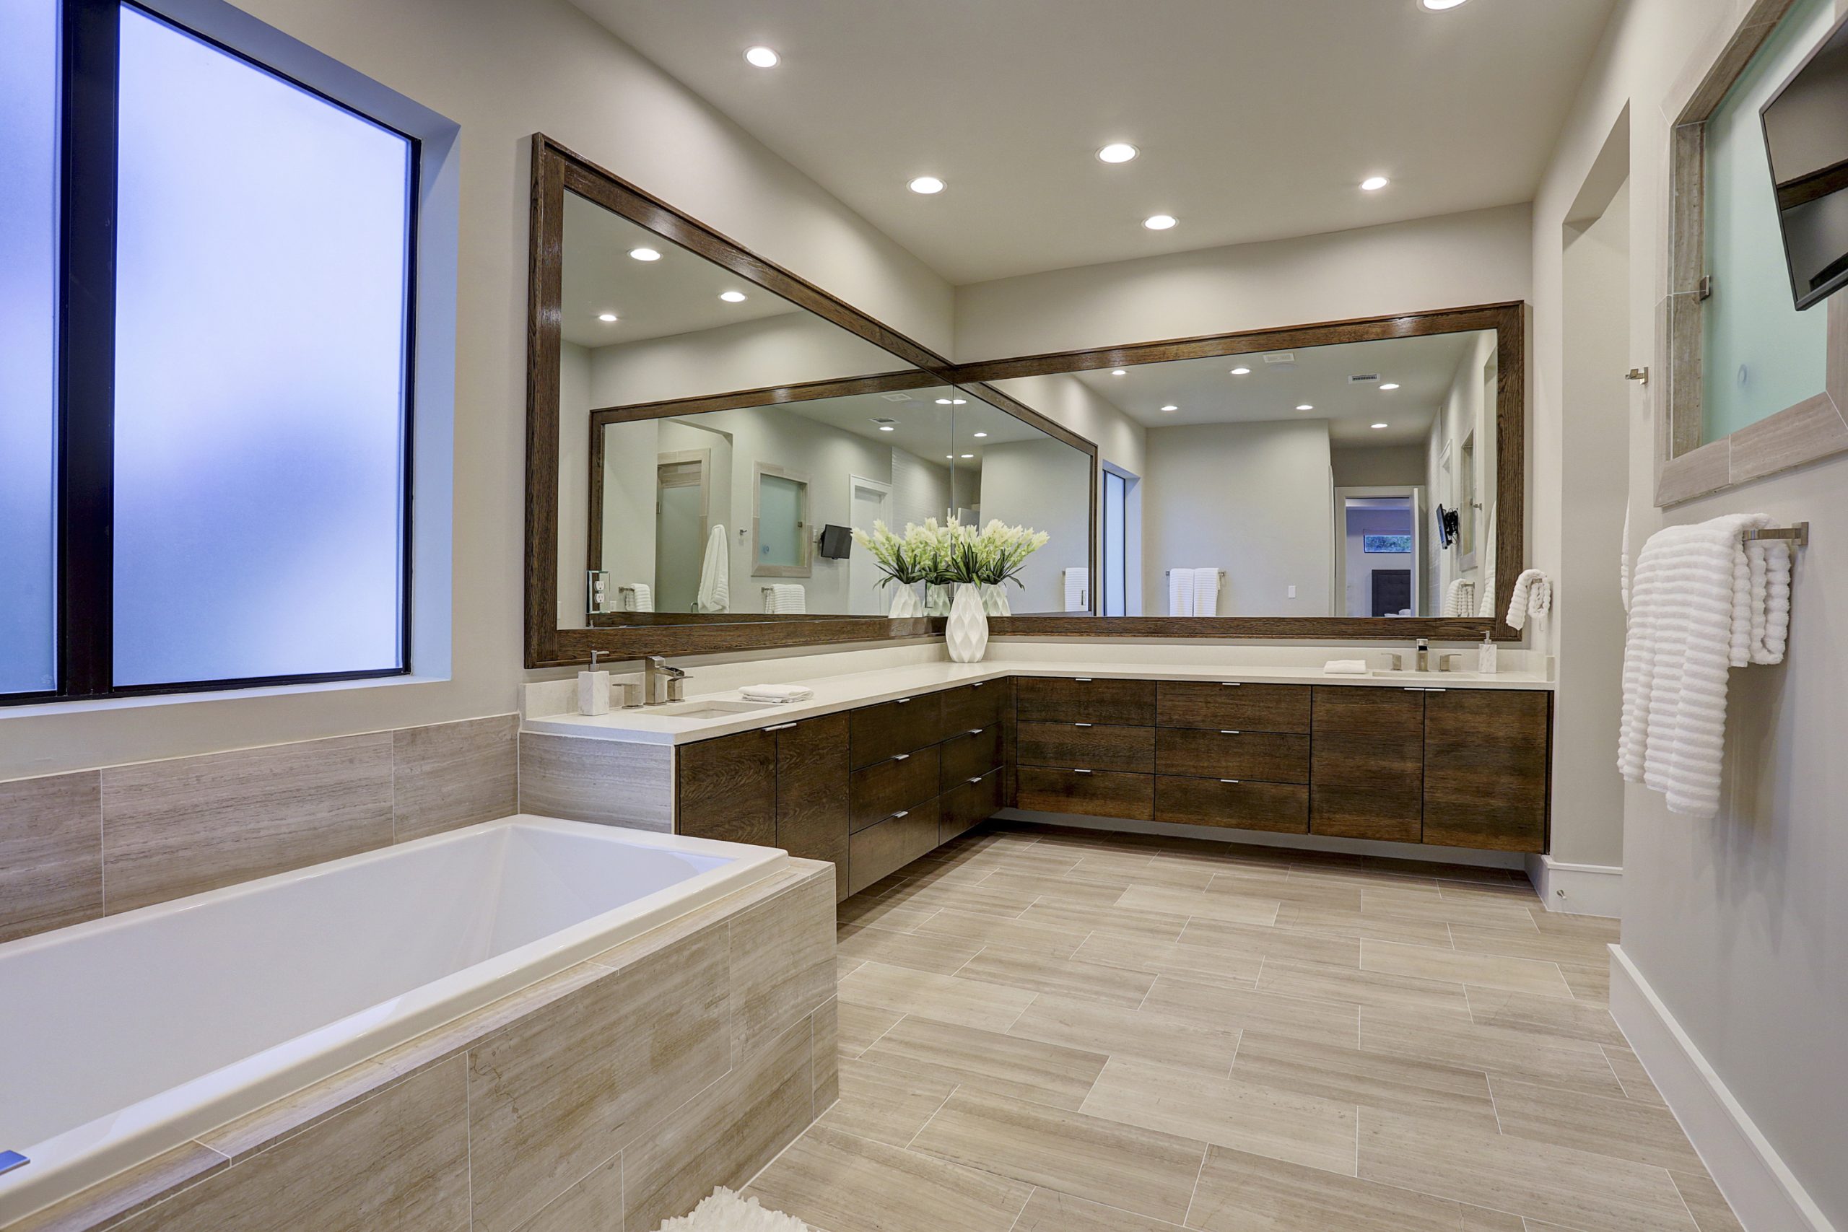
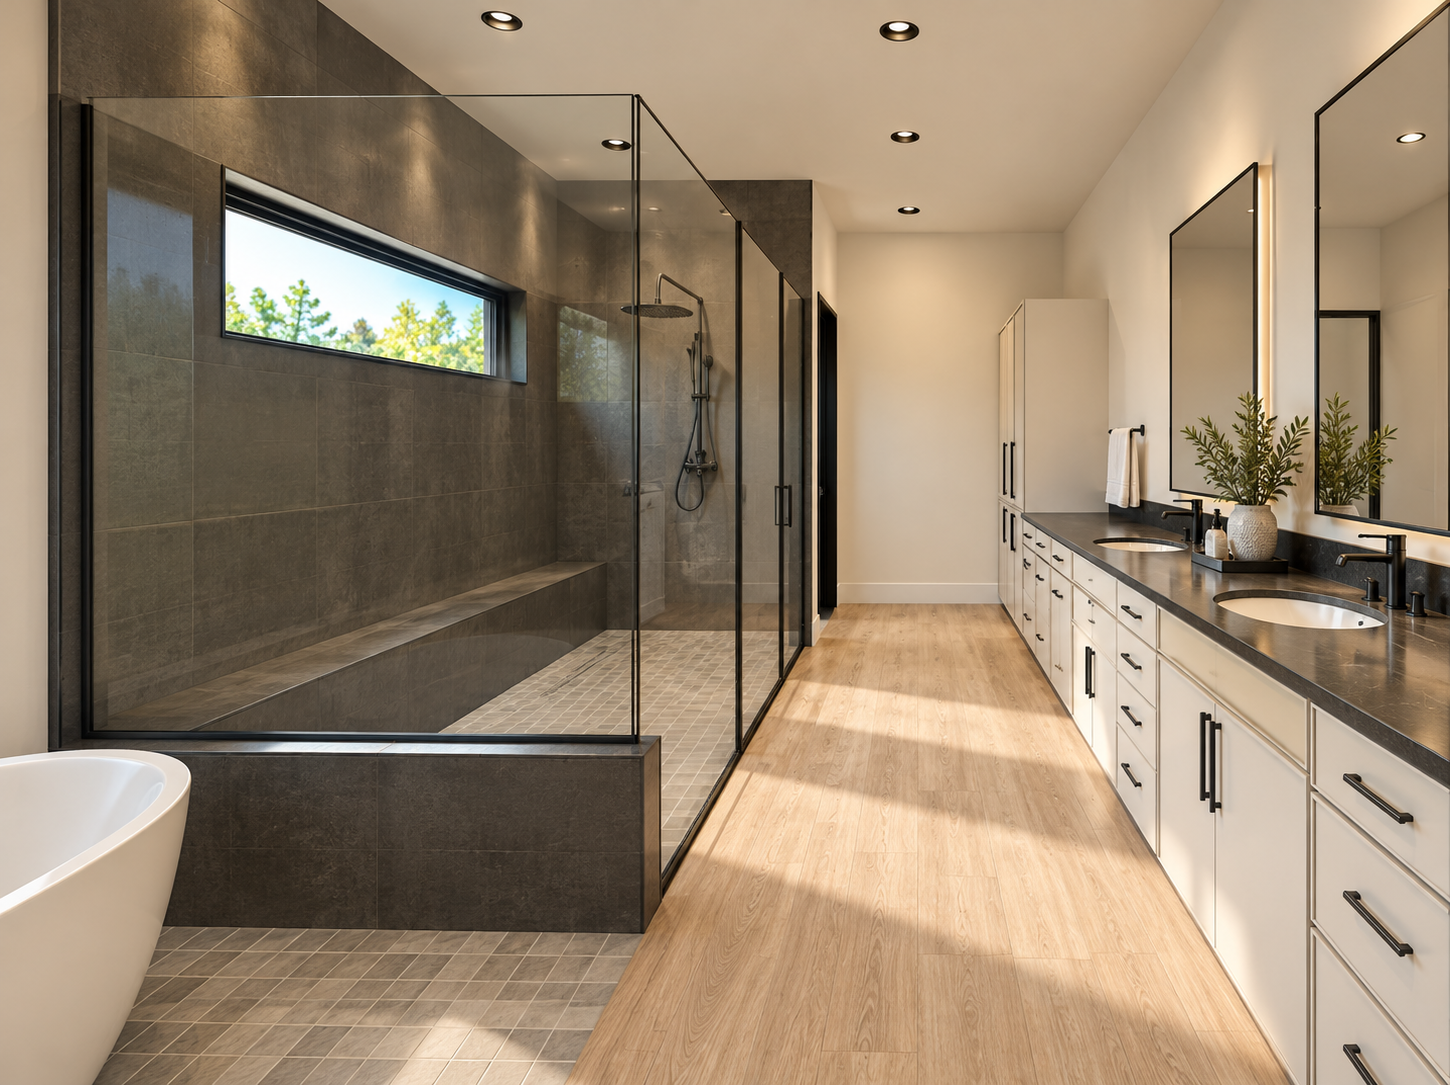
Modern Spa Bathroom with Glass Shower and Double Vanity

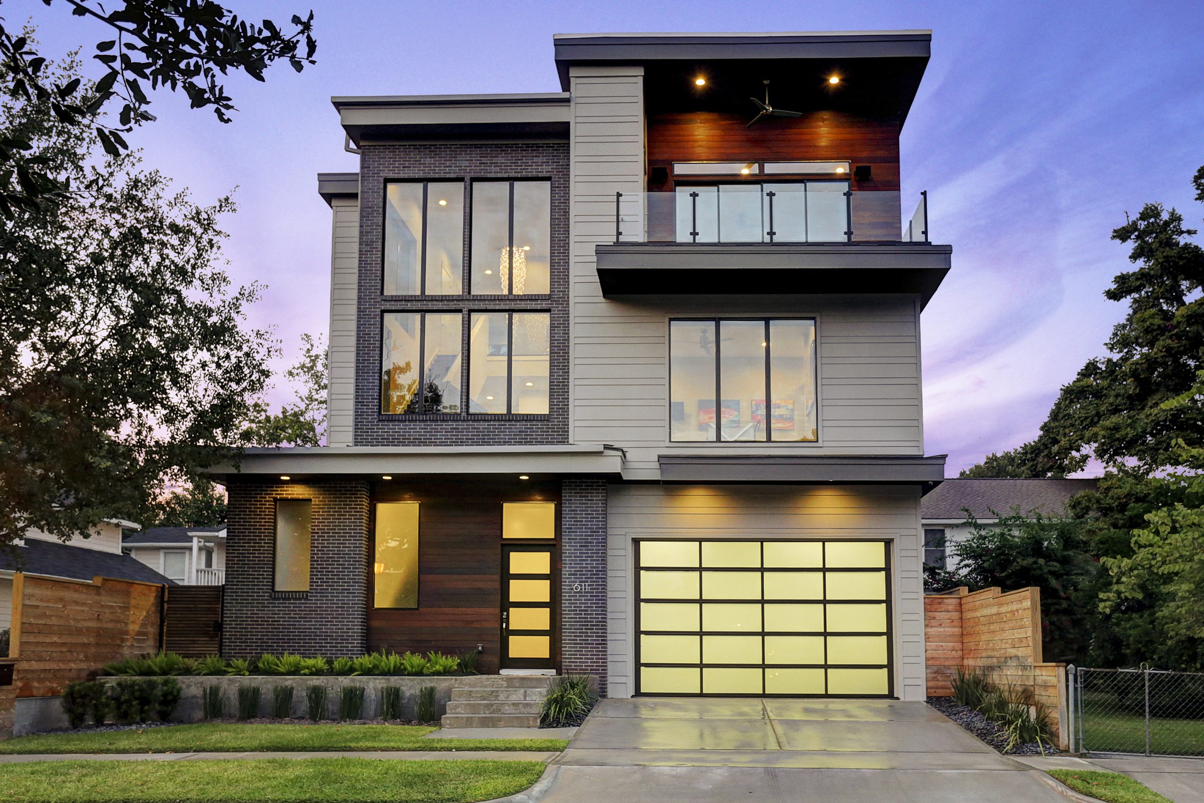
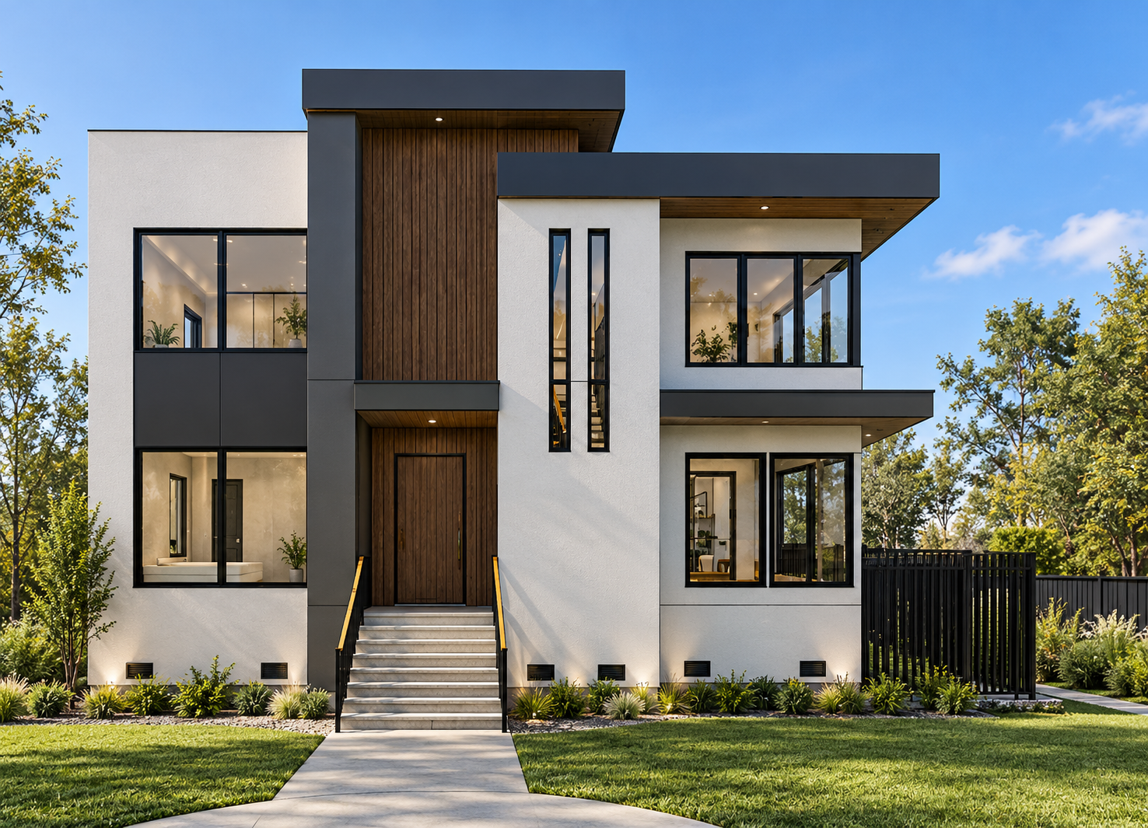
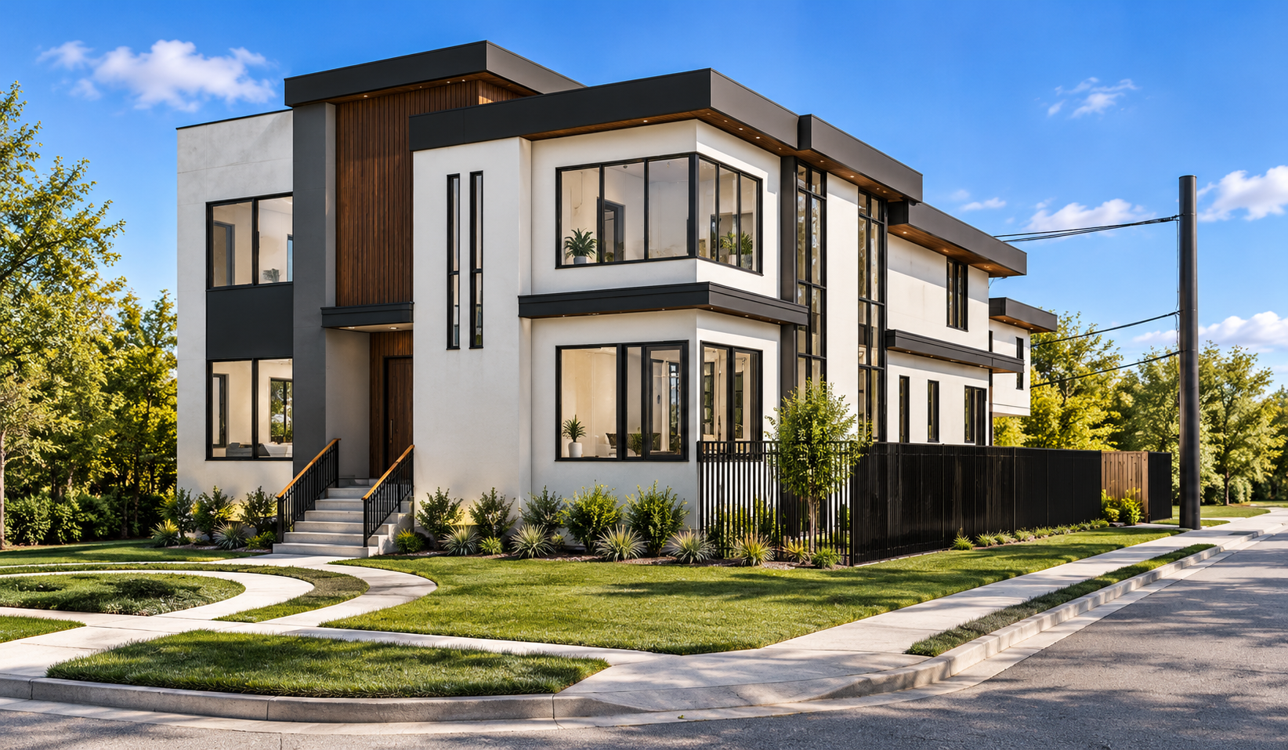
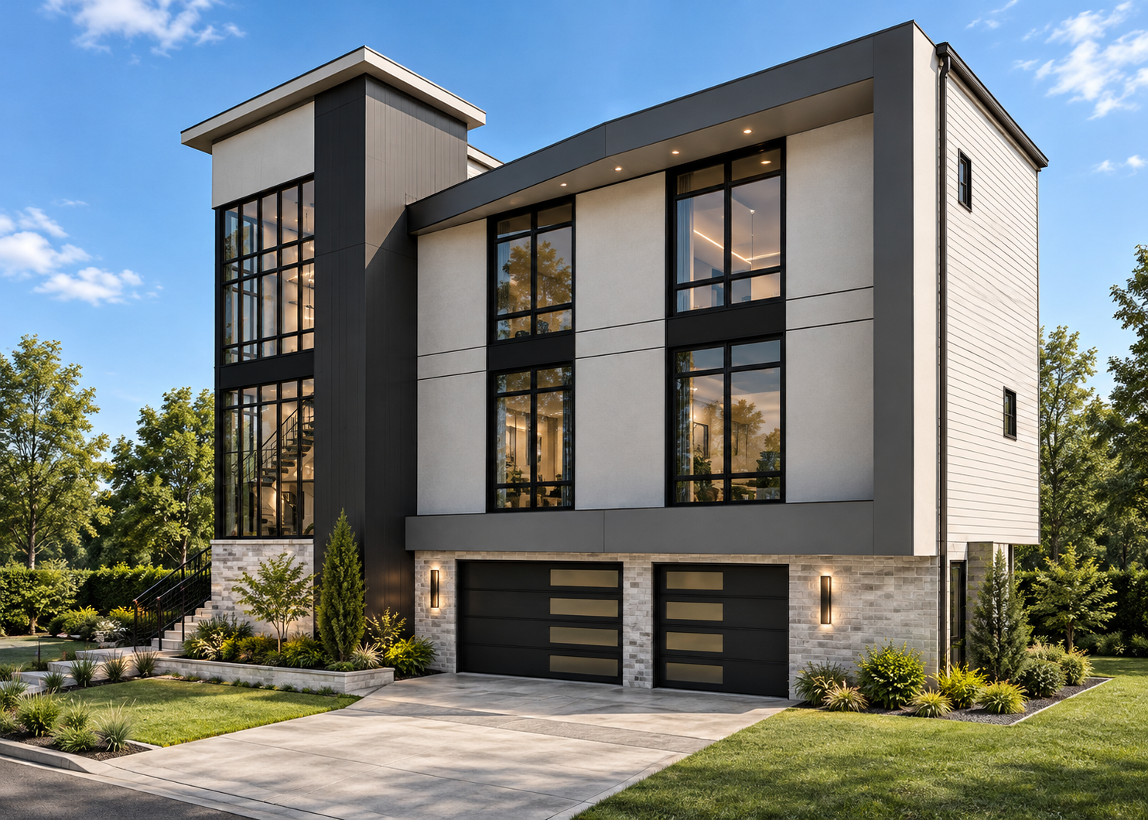
Situated across from the bayou in North Braeswood, this striking modern home offers more than 7,000 square feet of elevated living in a flood-zone setting. A glass-enclosed stairwell anchors the corner of the home, creating a dramatic architectural focal point while welcoming abundant natural light throughout the interior. The spacious layout features four bedrooms, three and a half bathrooms, and a game room, with multiple balconies extending living spaces outdoors. Its bold forms and expansive glazing make this home a distinctive addition to our portfolio.

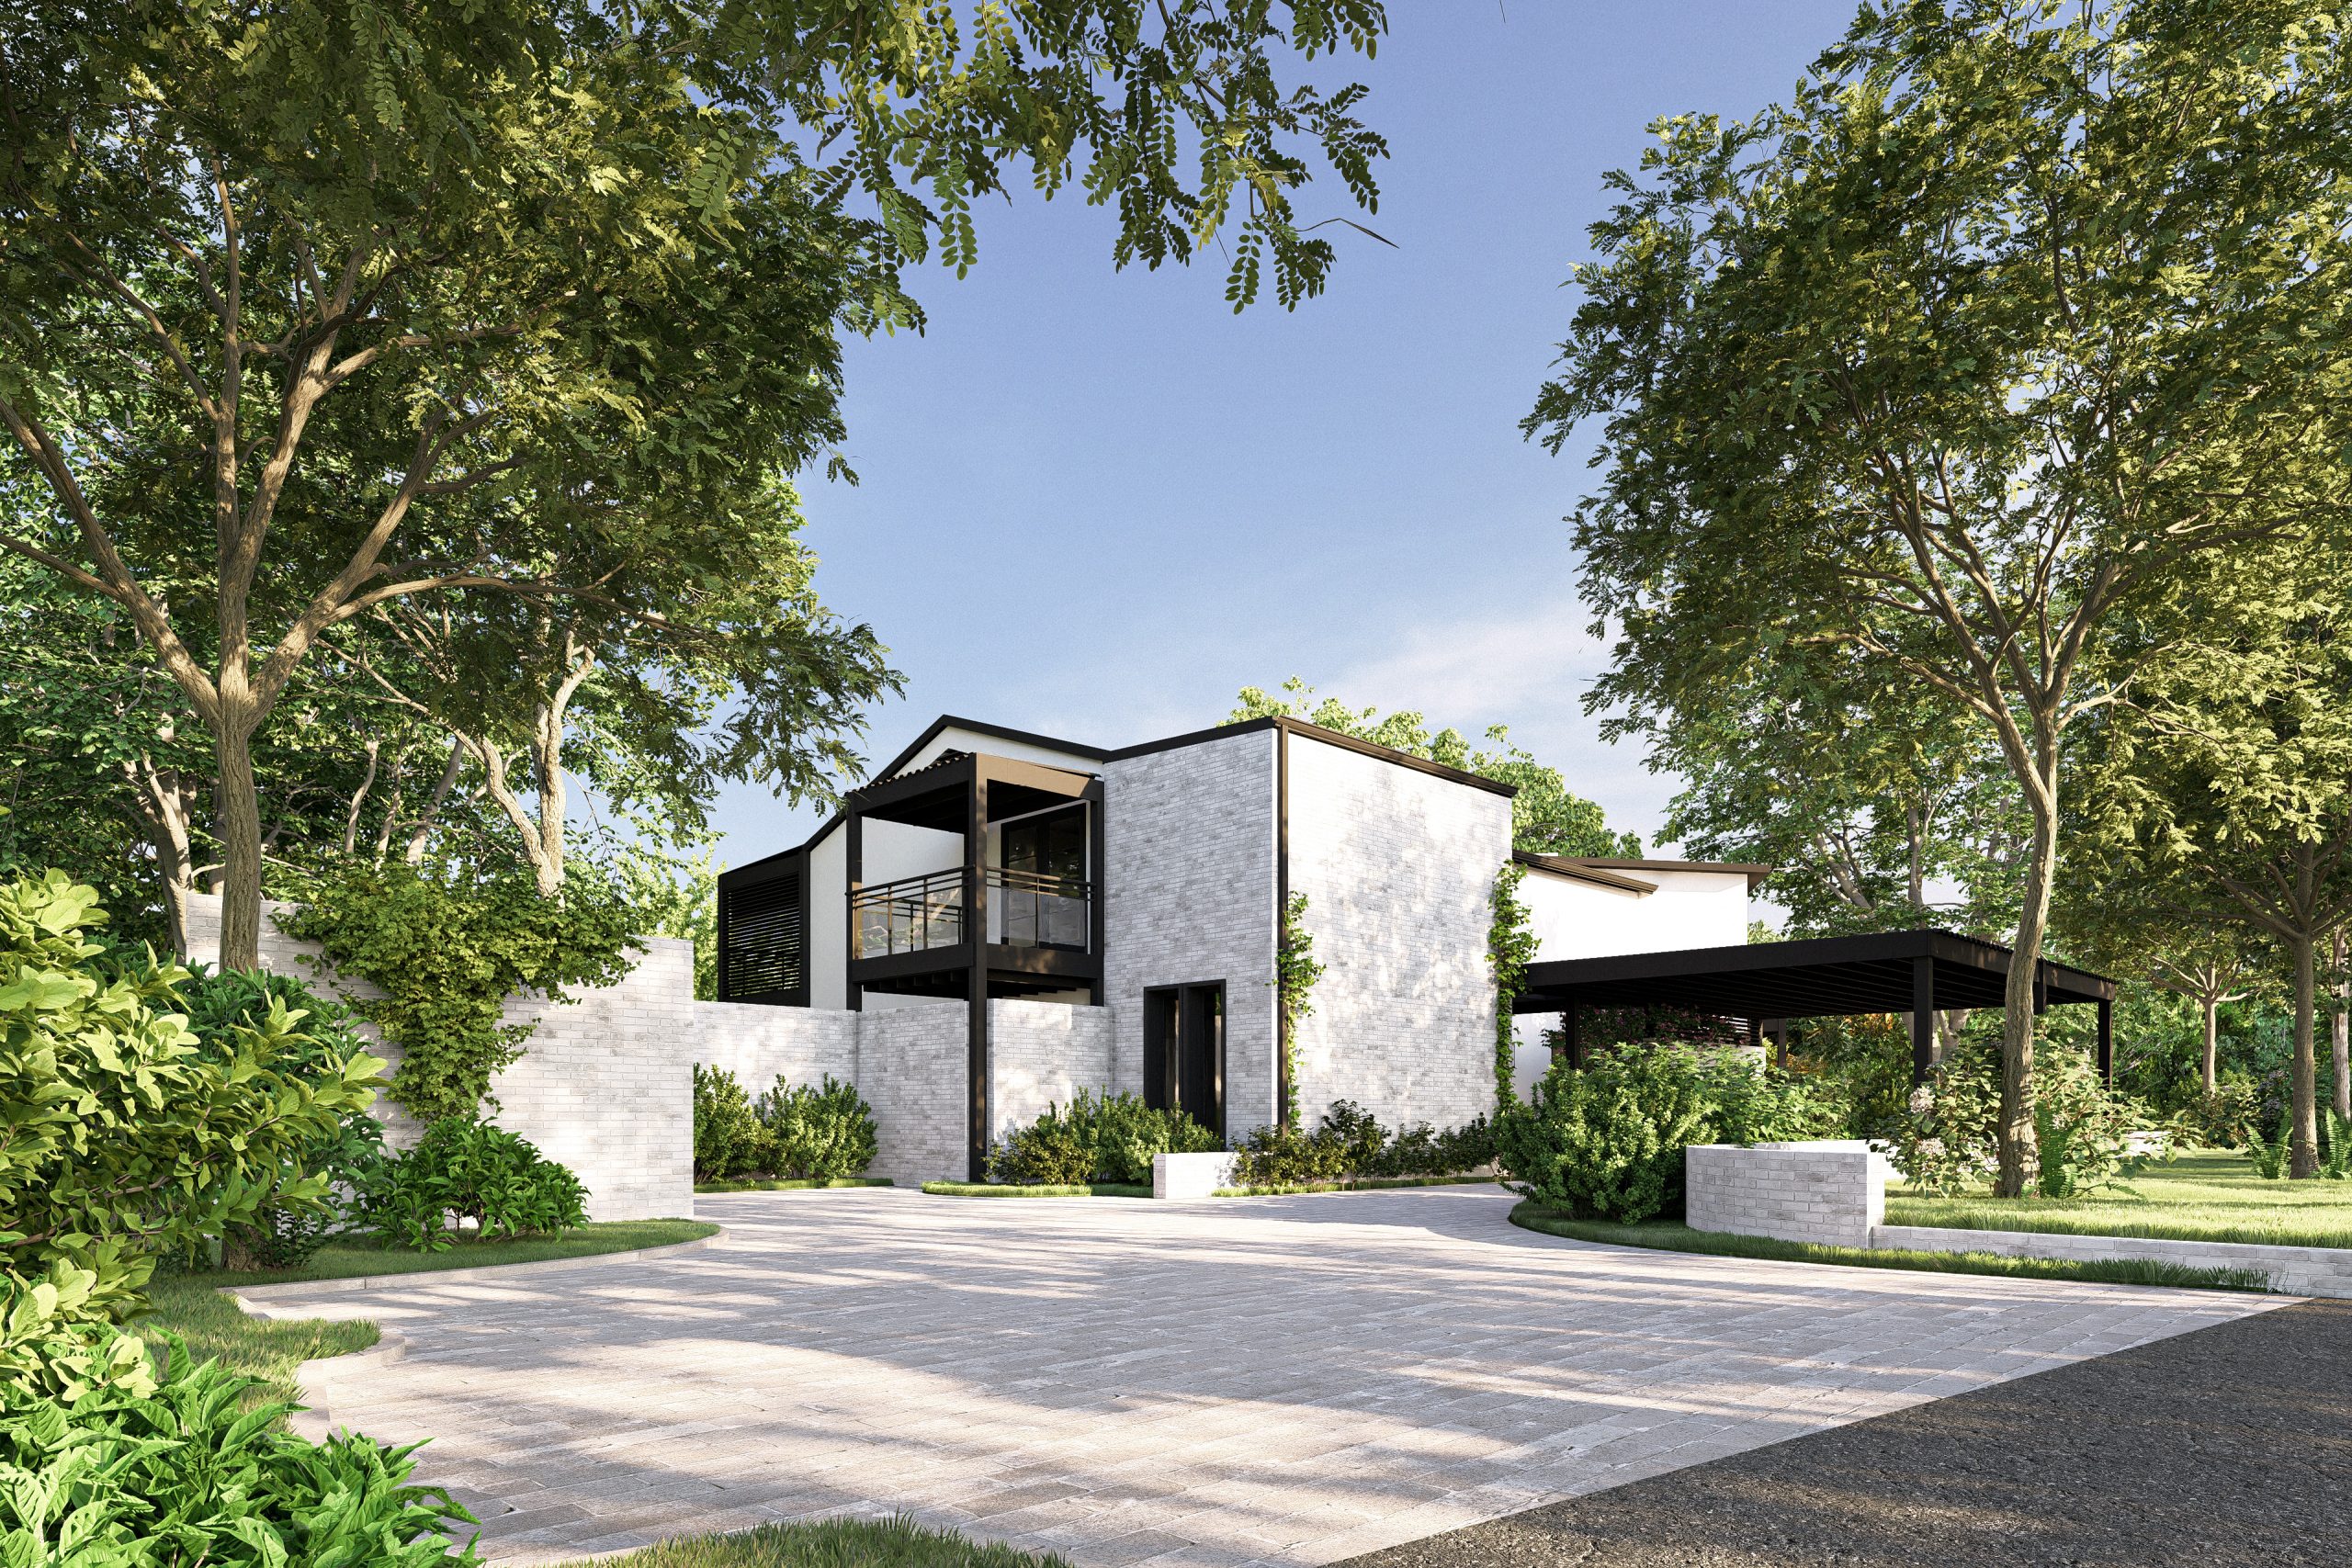
13 Tiel Way_Scene01
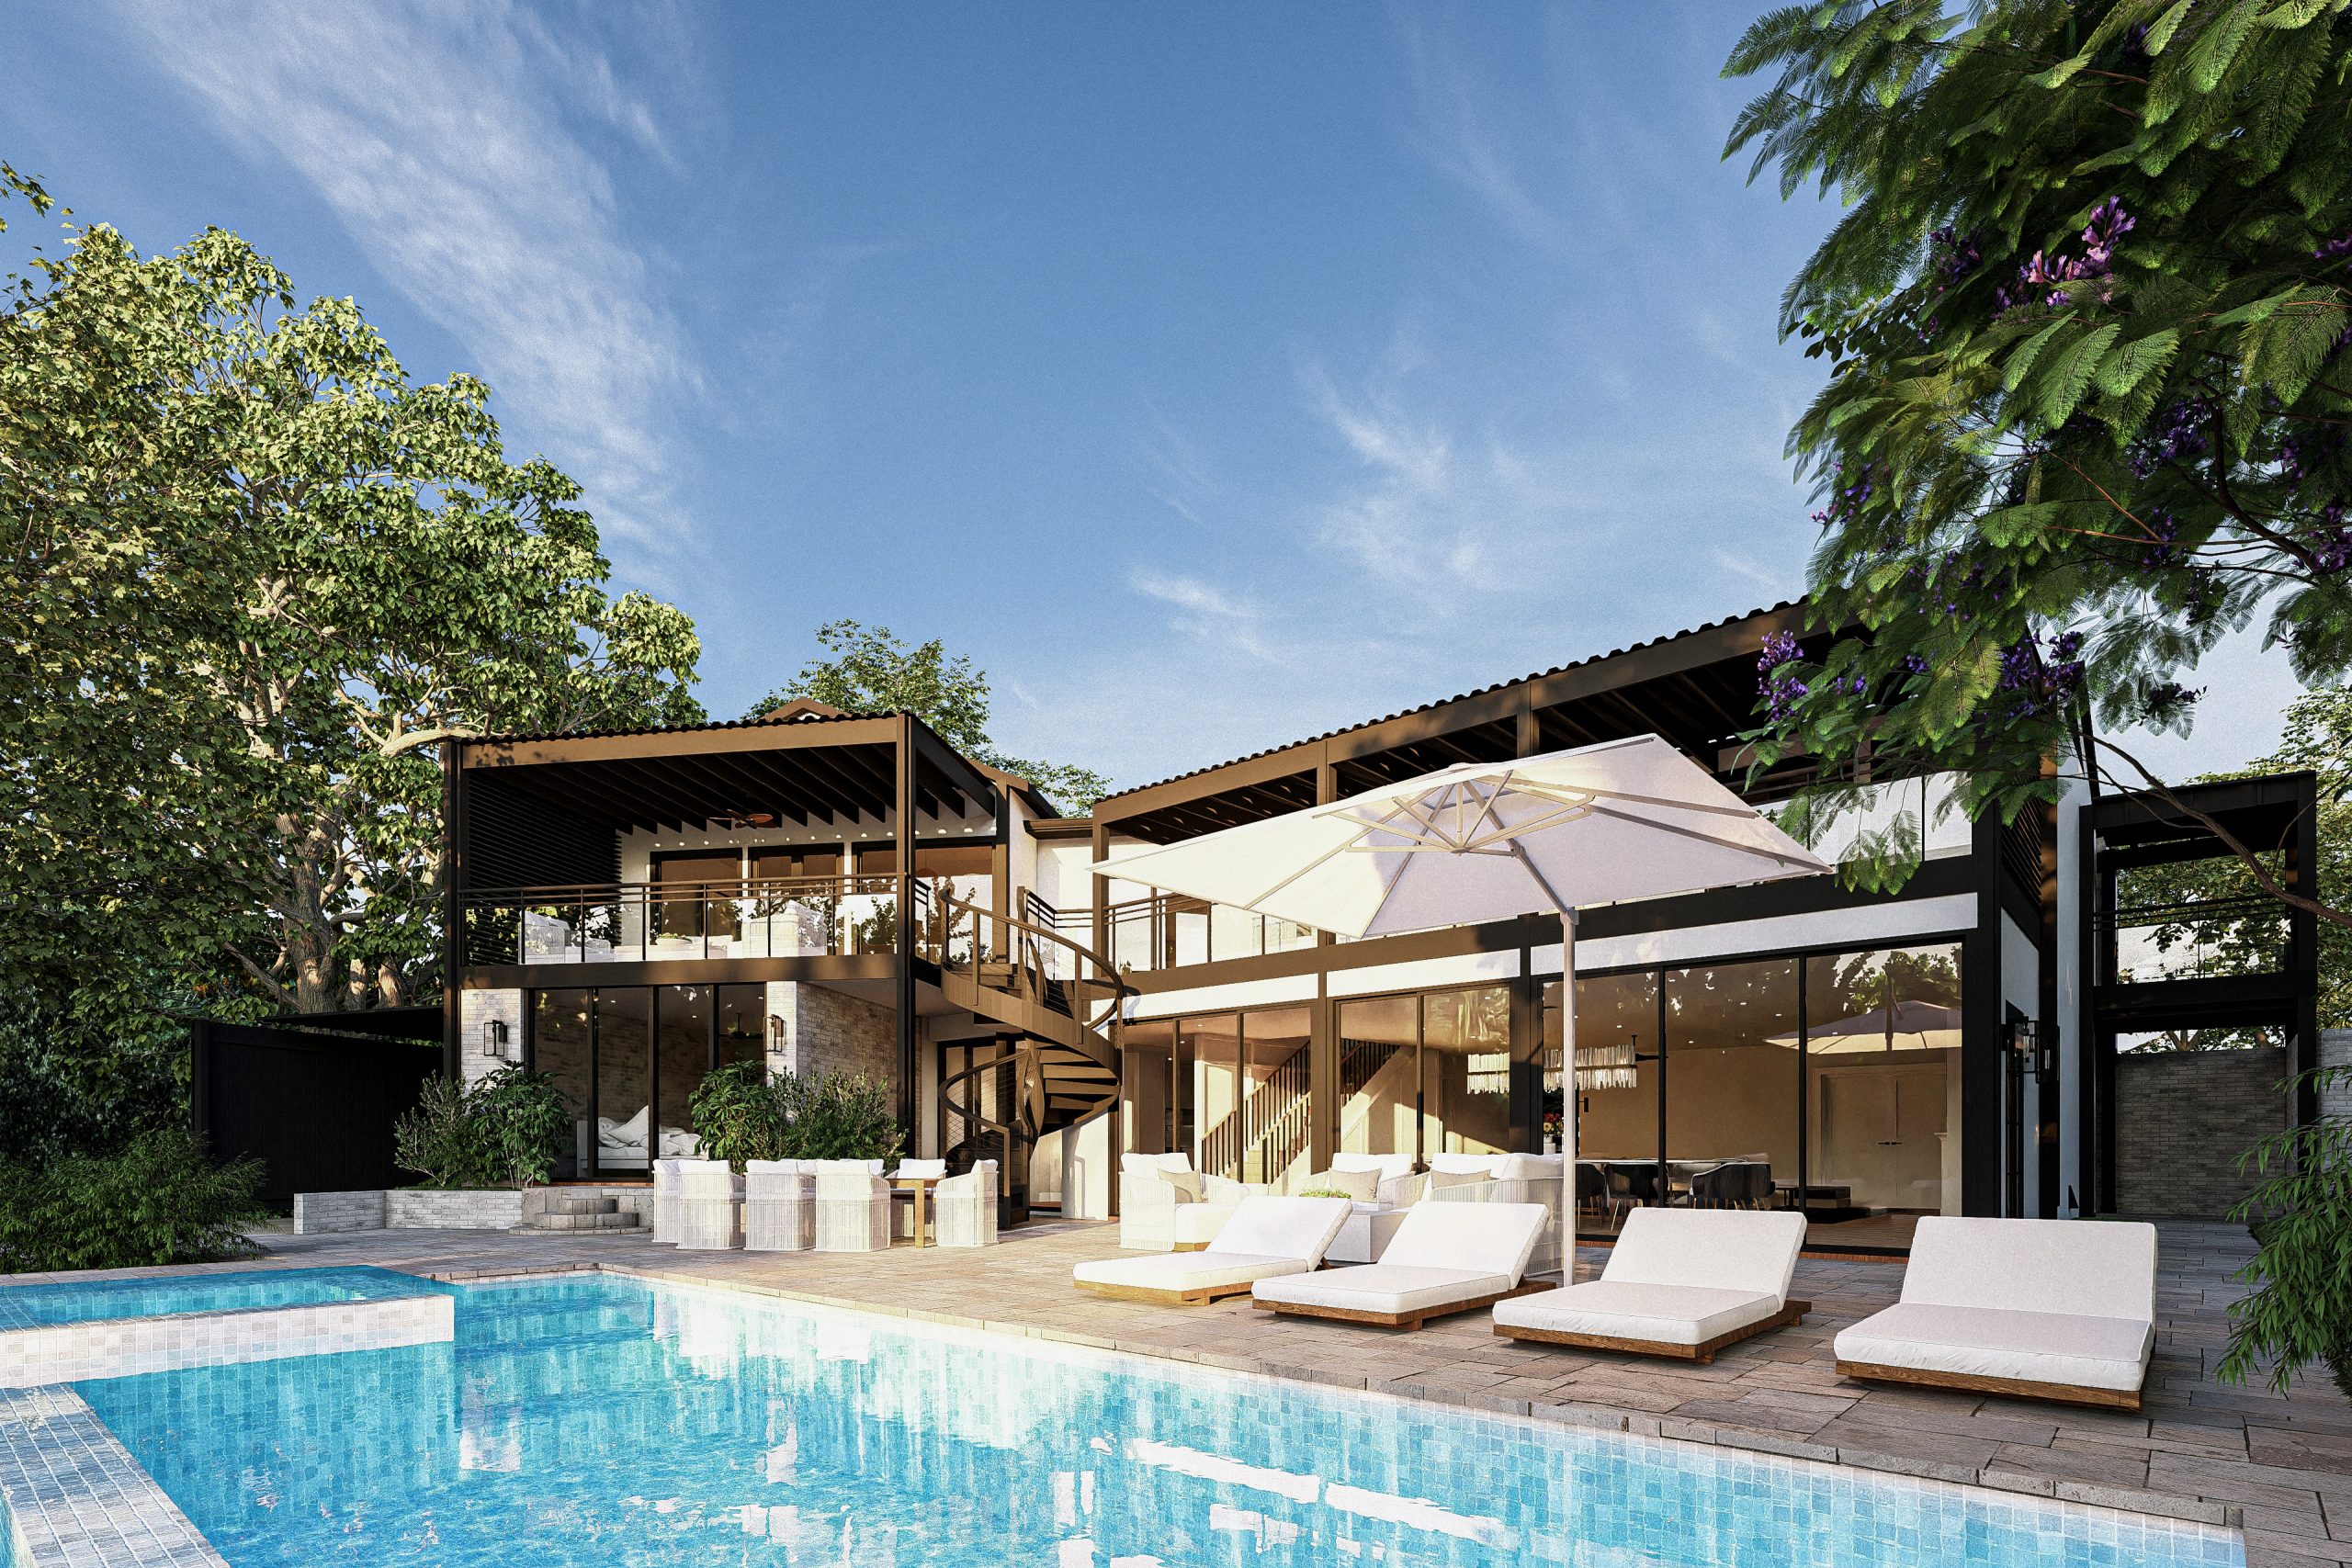
13 Tiel Way_Scene04
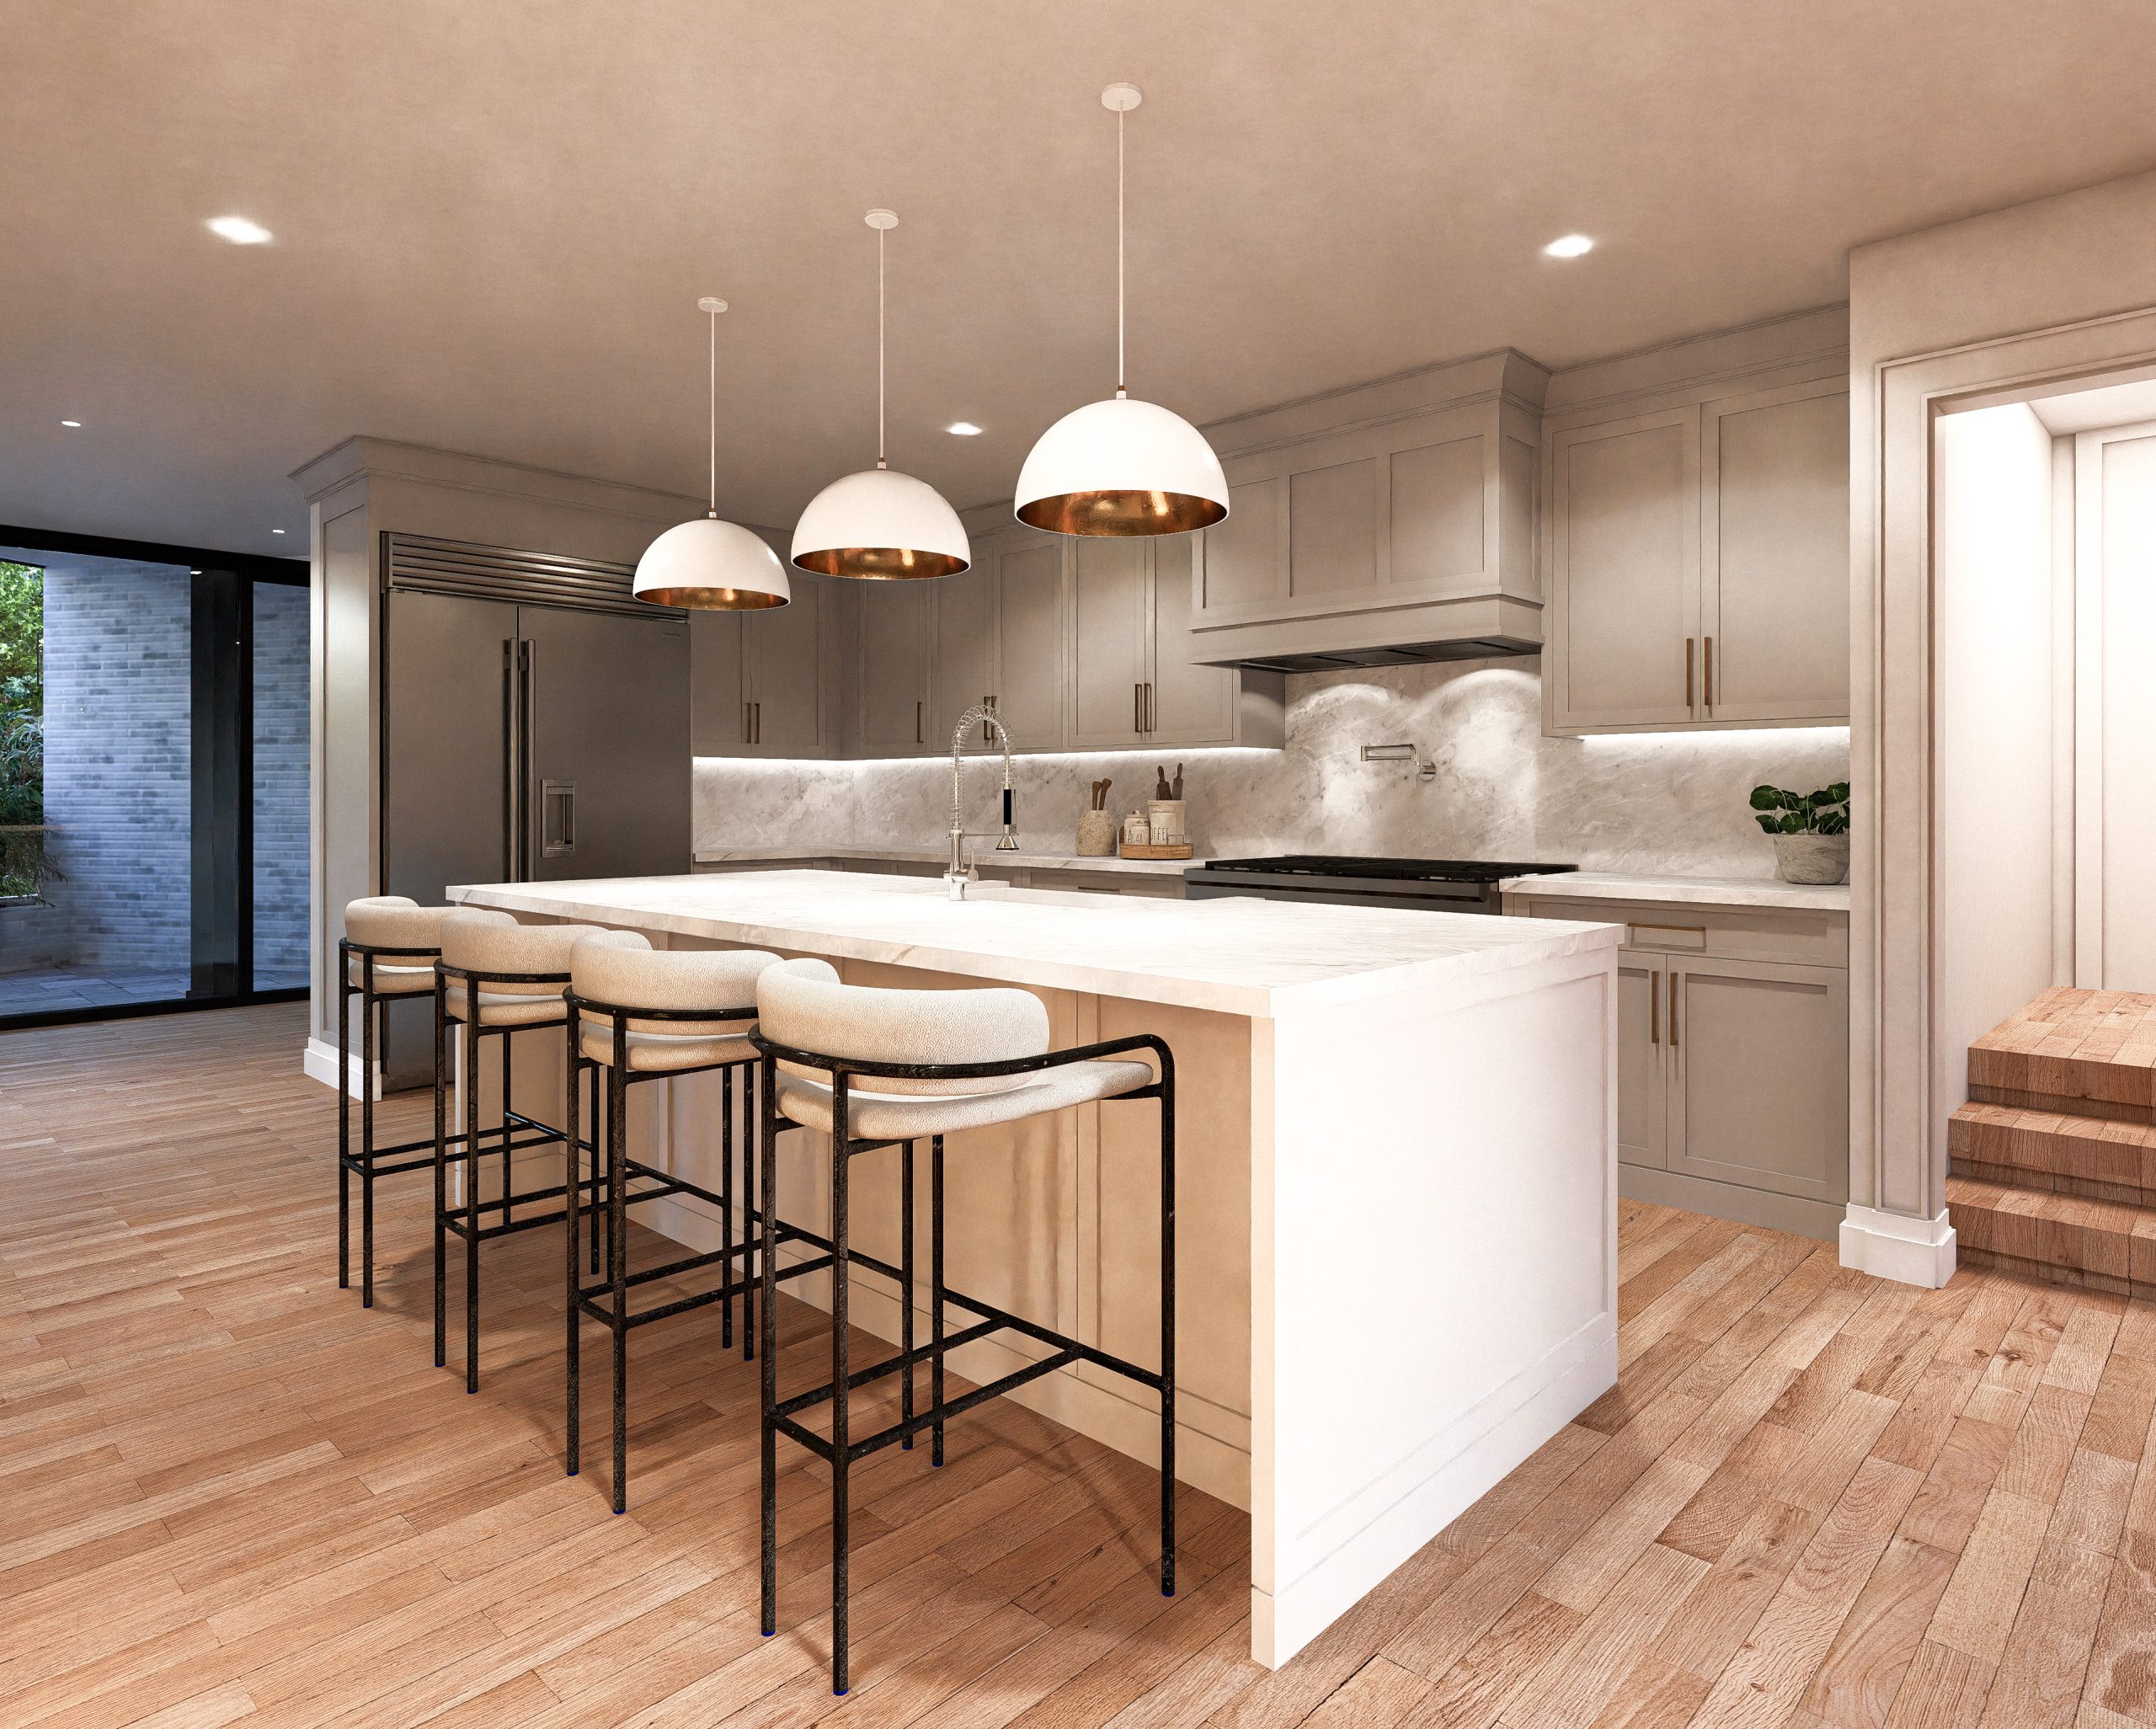
13 Tiel Way_Scene06(1)
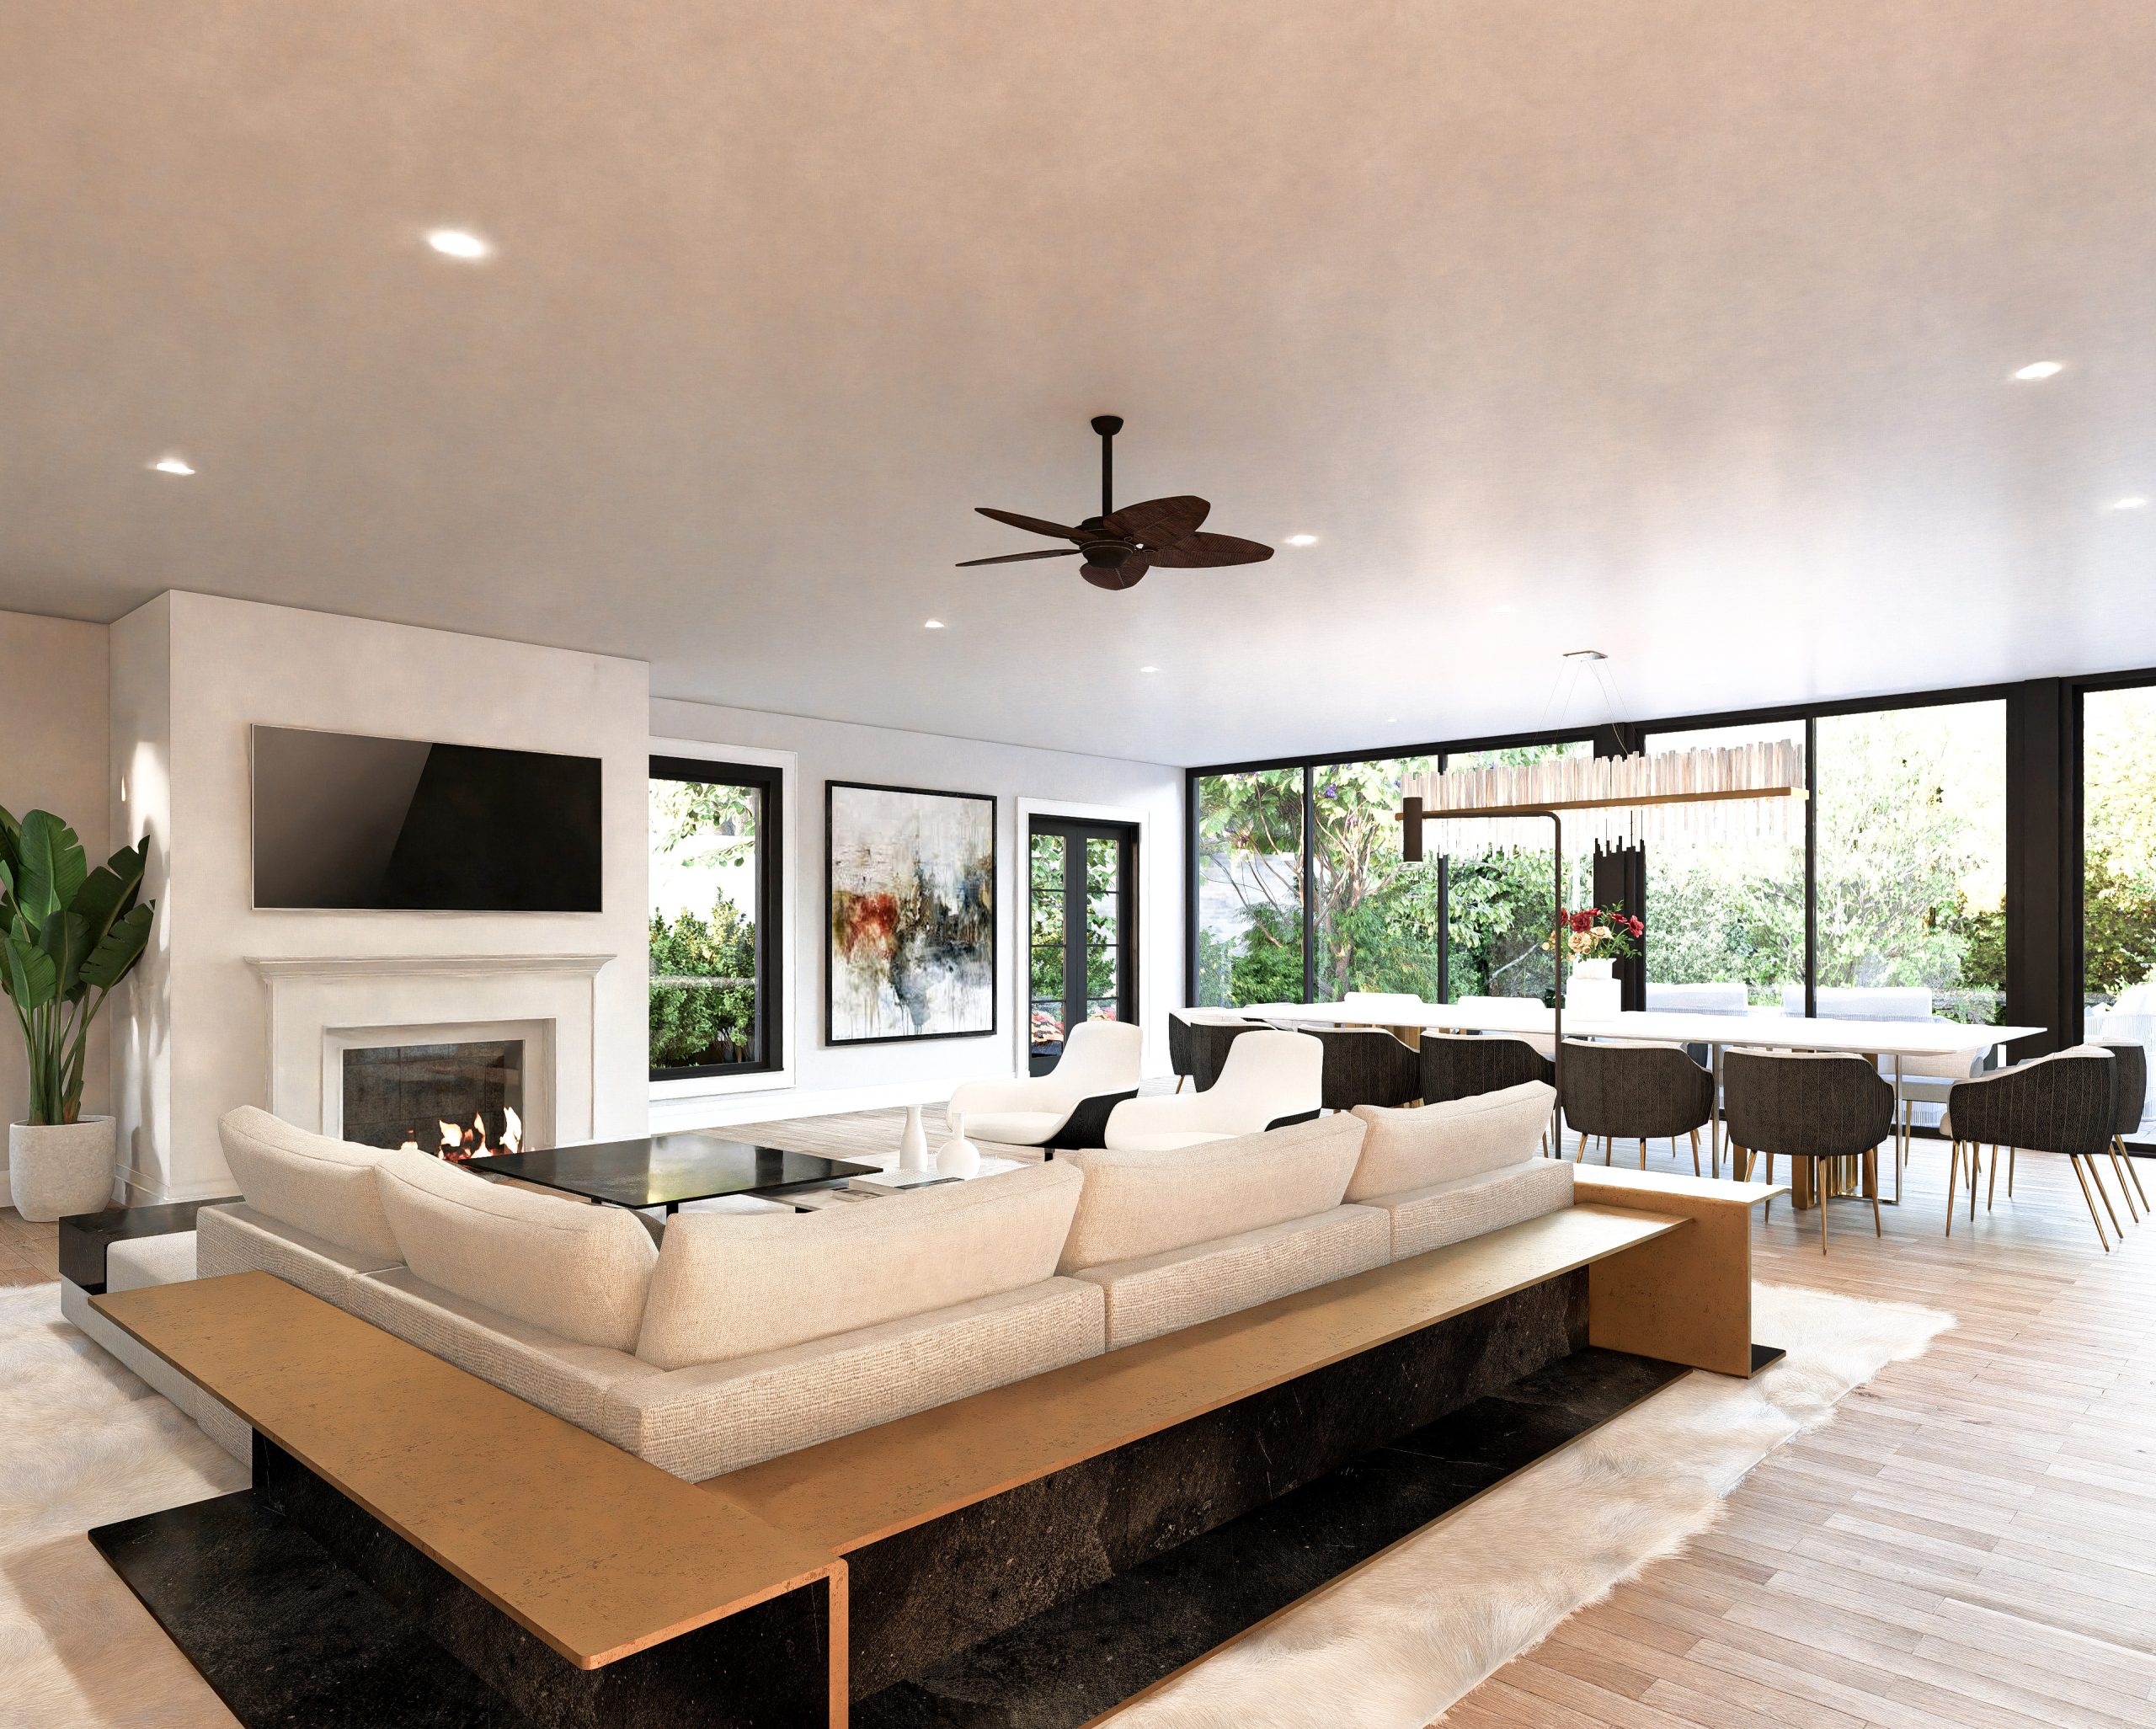
13 Tiel Way_Scene07(1)

Explore our collection of residential architectural renderings, showcasing thoughtfully designed homes brought to life through detailed 3D visualization. From modern home designs and timeless traditional architecture to custom residential concepts, each rendering illustrates the vision, character, and details behind a potential home. These visual representations help homeowners, builders, and developers better understand a home’s exterior...

LET'S DESIGN

TOGETHER

B Ingenious Designs — Designing Tomorrow’s Landmarks, Today.

CONTACT US TODAY

2600 S Loop W, Ste:595F Houston, TX 77054

FOLLOW US ON SOCIAL MEDIA

0